





Your commercial space should help your business work better.
We design and build offices, studios, retail and hospitality spaces around how your business actually operates, while managing the project from brief to handover.
Your space has a job to do.
A commercial space should support your team, your customers and the way your business runs.
Keep the business moving
You cannot afford unnecessary delays, disruption or decisions being made too late.Make the space work harder
Every area needs to support the way your team, customers and operations actually use it.Reduce the coordination
You already have a business to run. Managing designers, contractors, consultants and suppliers should not become another job.Know what is happening
You need clear timelines, costs and updates without having to constantly chase the project team.
Keep the business moving
You cannot afford unnecessary delays, disruption or decisions being made too late.
Make the space work harder
Every area needs to support the way your team, customers and operations actually use it.
Reduce the coordination
You already have a business to run. Managing designers, contractors, consultants and suppliers should not become another job.
Know what is happening
You need clear timelines, costs and updates without having to constantly chase the project team.
That is why we bring design, build, coordination and custom fabrication under one accountable team.
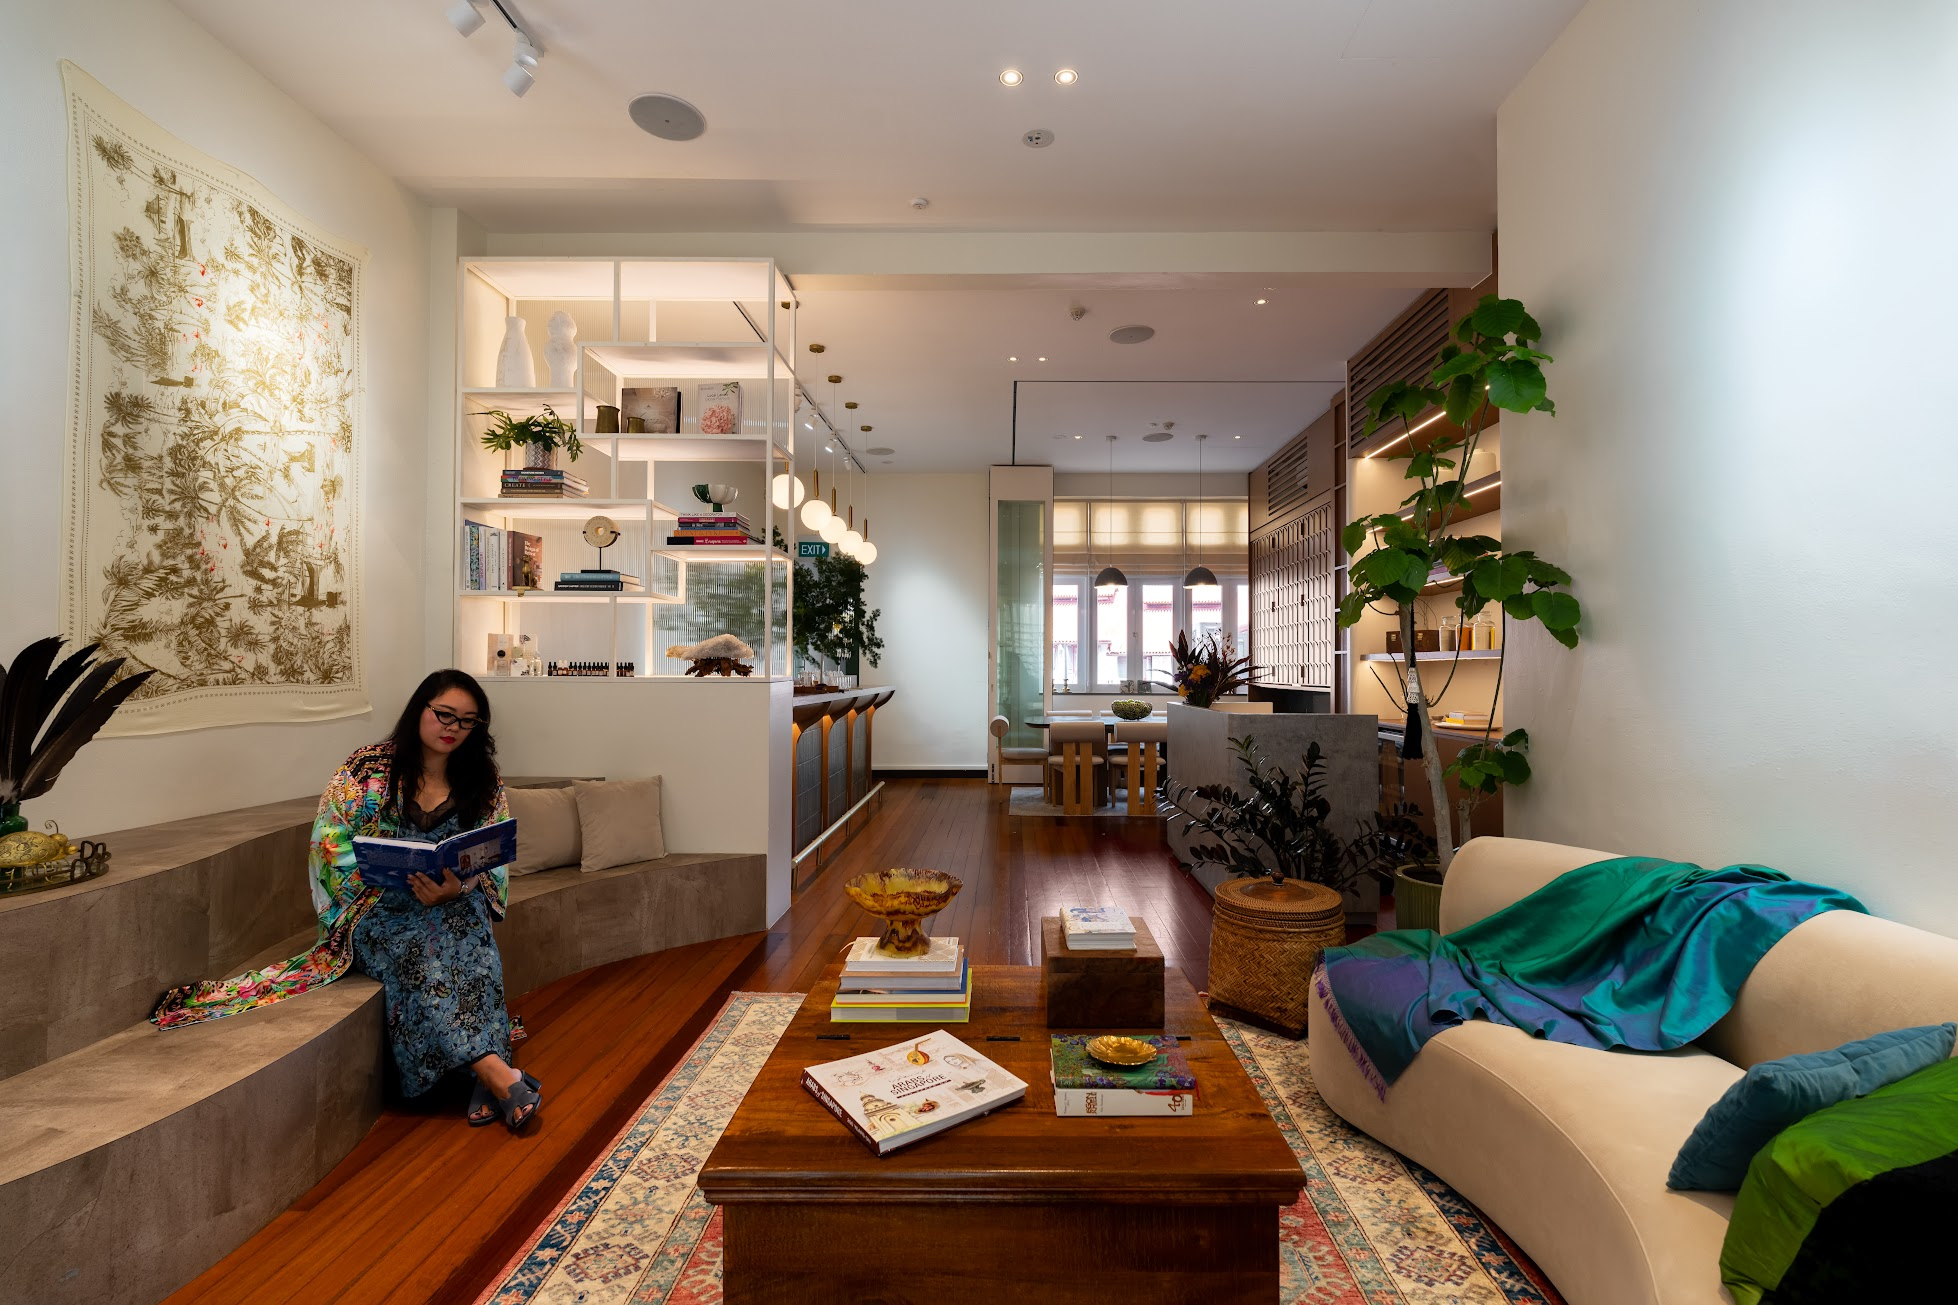
What You Get
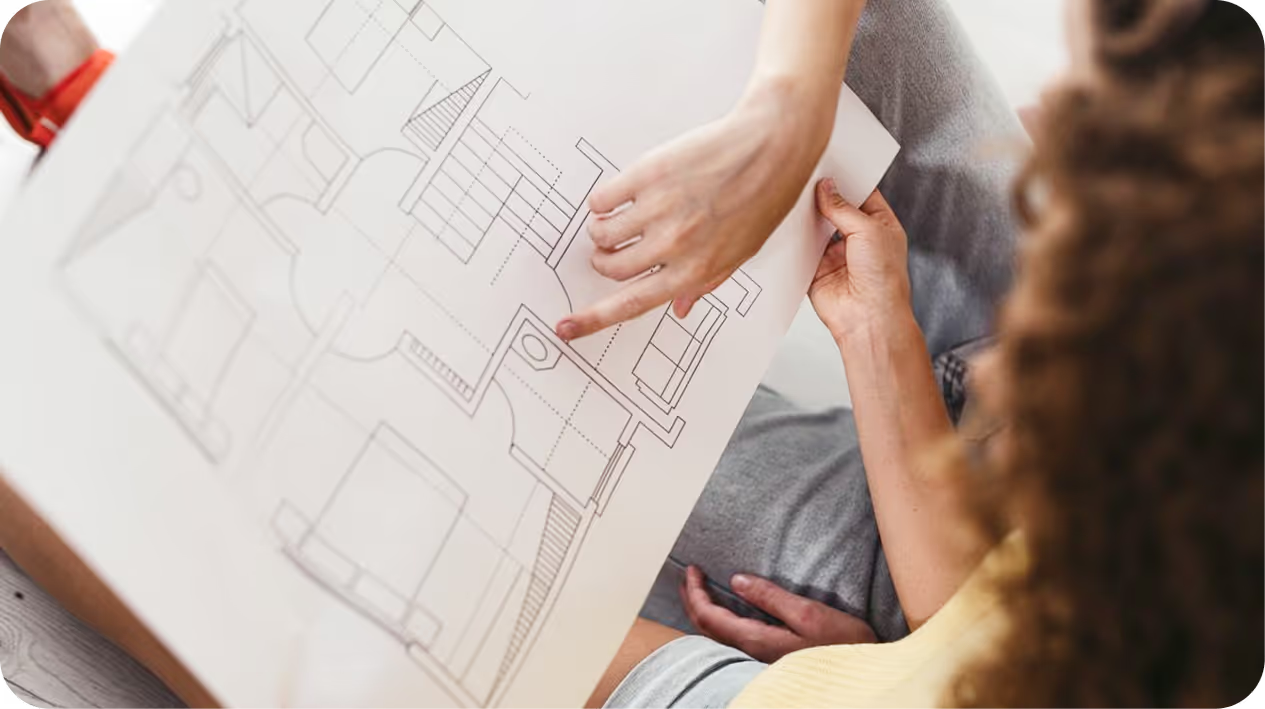
Commercial Space Planning
We assess the property, operational needs, key constraints, layout opportunities, budget and timeline before major decisions are made.

Full Design & Build
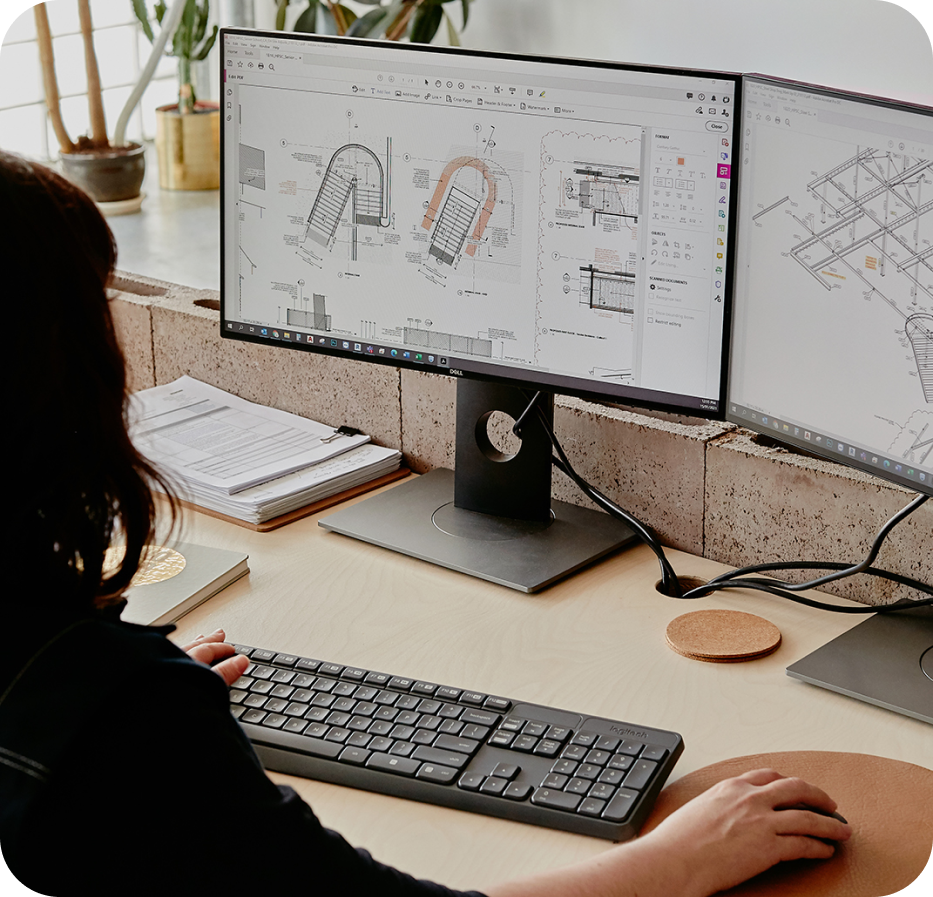
From interior architecture and authority coordination to construction, project management and custom carpentry from our in-house workshop.
Optional Upgrades
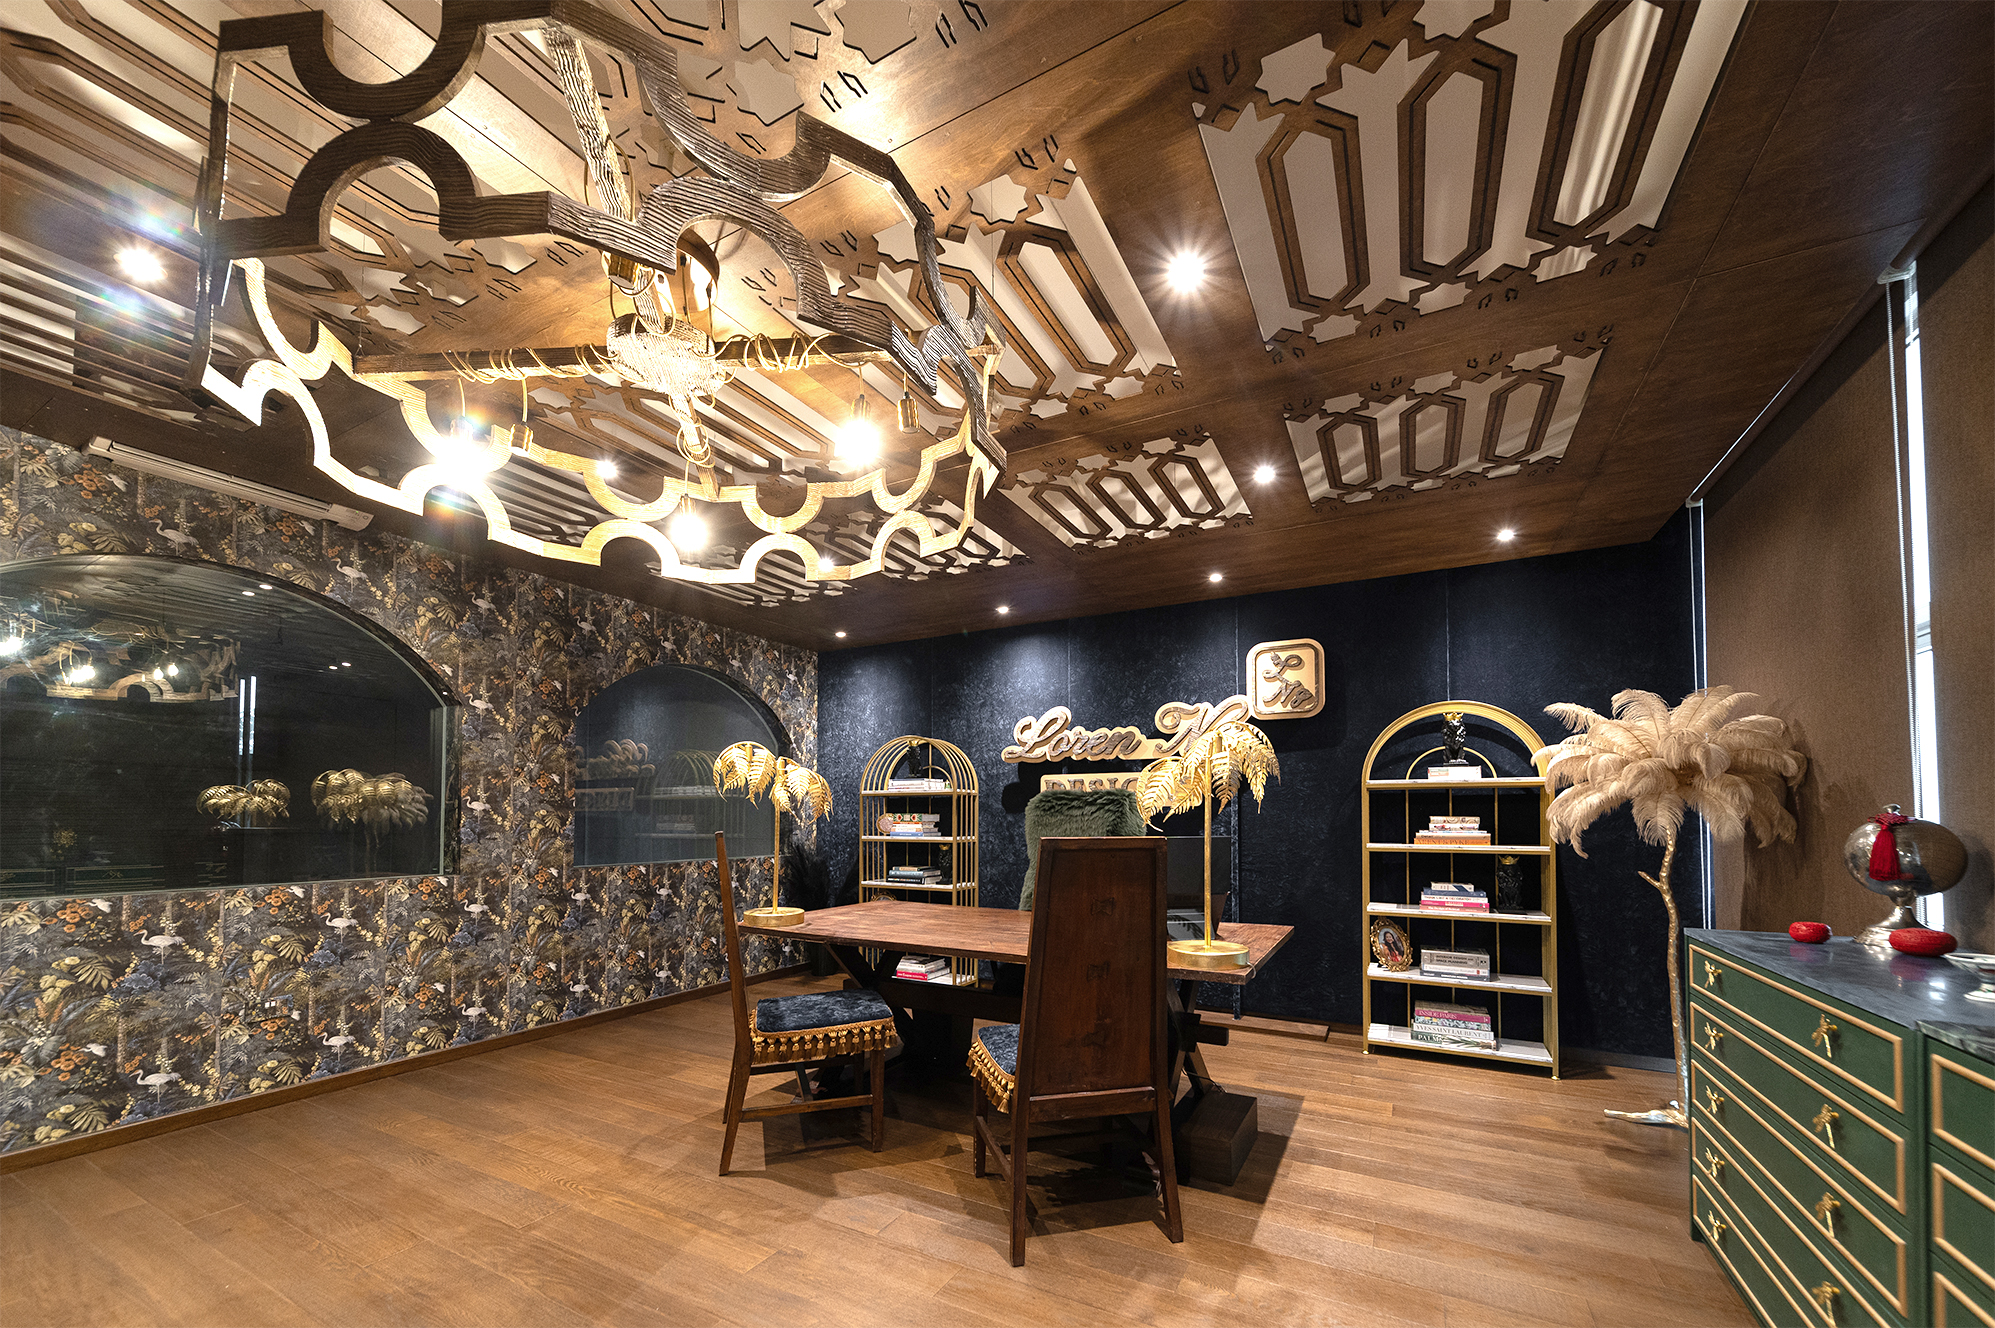
Lighting design, furniture sourcing, custom furniture, styling, signage and specialist retail or F&B fit-outs where required.


Client Testimonials
Why Loren Ng Designs
Standard renovation process

Design and construction may sit with separate parties.
Carpentry is often outsourced.
Layout decisions may focus mainly on function and finishes.
Updates may be spread across messages, emails and spreadsheets.
Loren Ng Designs

One accountable team from concept to handover.
With SIDC interior designer + BCA builder licence, we bring design and construction together from the start.
In-house carpentry workshop for custom joinery from design to installation.
Psychology-led spatial planning based on how you move, rest, host and live.
One project hub, with timeline, site updates and financial reporting in one place.

Our Process
A clear path from first conversation to handover
Every renovation we take on starts with clarity, not a quote.
Here’s how we work together.
Before you commit
Building together

01
Discover & Apply
Tell us about your property, what you want to change, and when. It takes 3–5 minutes and helps...


02
First Conversation
Our team follows up with a few questions, then you’ll have a 15‑minute call with Loren...

03
Design Clarity Session
You’ll sit down with Loren and work through our Mood Questionnaire together...

04
Feasibility Study
Before you commit to a full renovation, we test your ideas against reality...

05
Design, Build & Manage
One team carries your project from detailed design and submissions through to...

06
Handover & Ongoing Care
We complete final checks, resolve any defects, and hand over your home ready to live in....
FAQs
How much does a commercial renovation in Singapore cost?

The investment depends on the size and condition of the property, business requirements, mechanical and electrical work, custom carpentry, finishes and the extent of the fit-out.
We review these factors early so the scope, budget and design direction can be aligned before the project progresses too far.
Do you handle authority, landlord and consultant coordination?
Yes.
Where the project requires landlord approvals, consultants or authority submissions, we coordinate the relevant parties as part of the overall project so you continue dealing with one LND team.
Can you work around our business schedule?
Where possible, we plan the project around operational requirements, building restrictions and key business dates. These constraints are discussed early so they can be considered when the construction programme is developed.
Can you design around the way our team actually works?
Yes.
We first understand how people move through the space, where work happens, how customers interact with the business and where current friction exists. Those findings inform the layout before we move into detailed design.
Do you handle custom commercial carpentry?
Yes.
Custom counters, storage, built-ins, workstations and other joinery can be designed by our team and fabricated through our in-house carpentry workshop.
We take on a limited number of projects at a time
Every client has Loren's attention, from the first conversation to the final handover.
The application takes 3 to 5 minutes.


