





Shophouse Design & Build in Singapore, Done Properly.
Thoughtful design, approvals, construction and
custom carpentry, managed by one accountable team.
Own a shophouse and want to do it properly?
You may want to preserve its character while solving the parts that no longer work for the way you live today.
You want to preserve heritage while fixing the light, airflow and layout.
You’re overwhelmed by URA or any conservation constraints.
You’re a busy property owner balancing work, travel and family, and you don’t want renovation to become another full-time job.
You prefer one accountable team from the first sketch to the final handover.
Shophouses come with layers of complexity. Understanding them early helps protect the design, budget and timeline later.
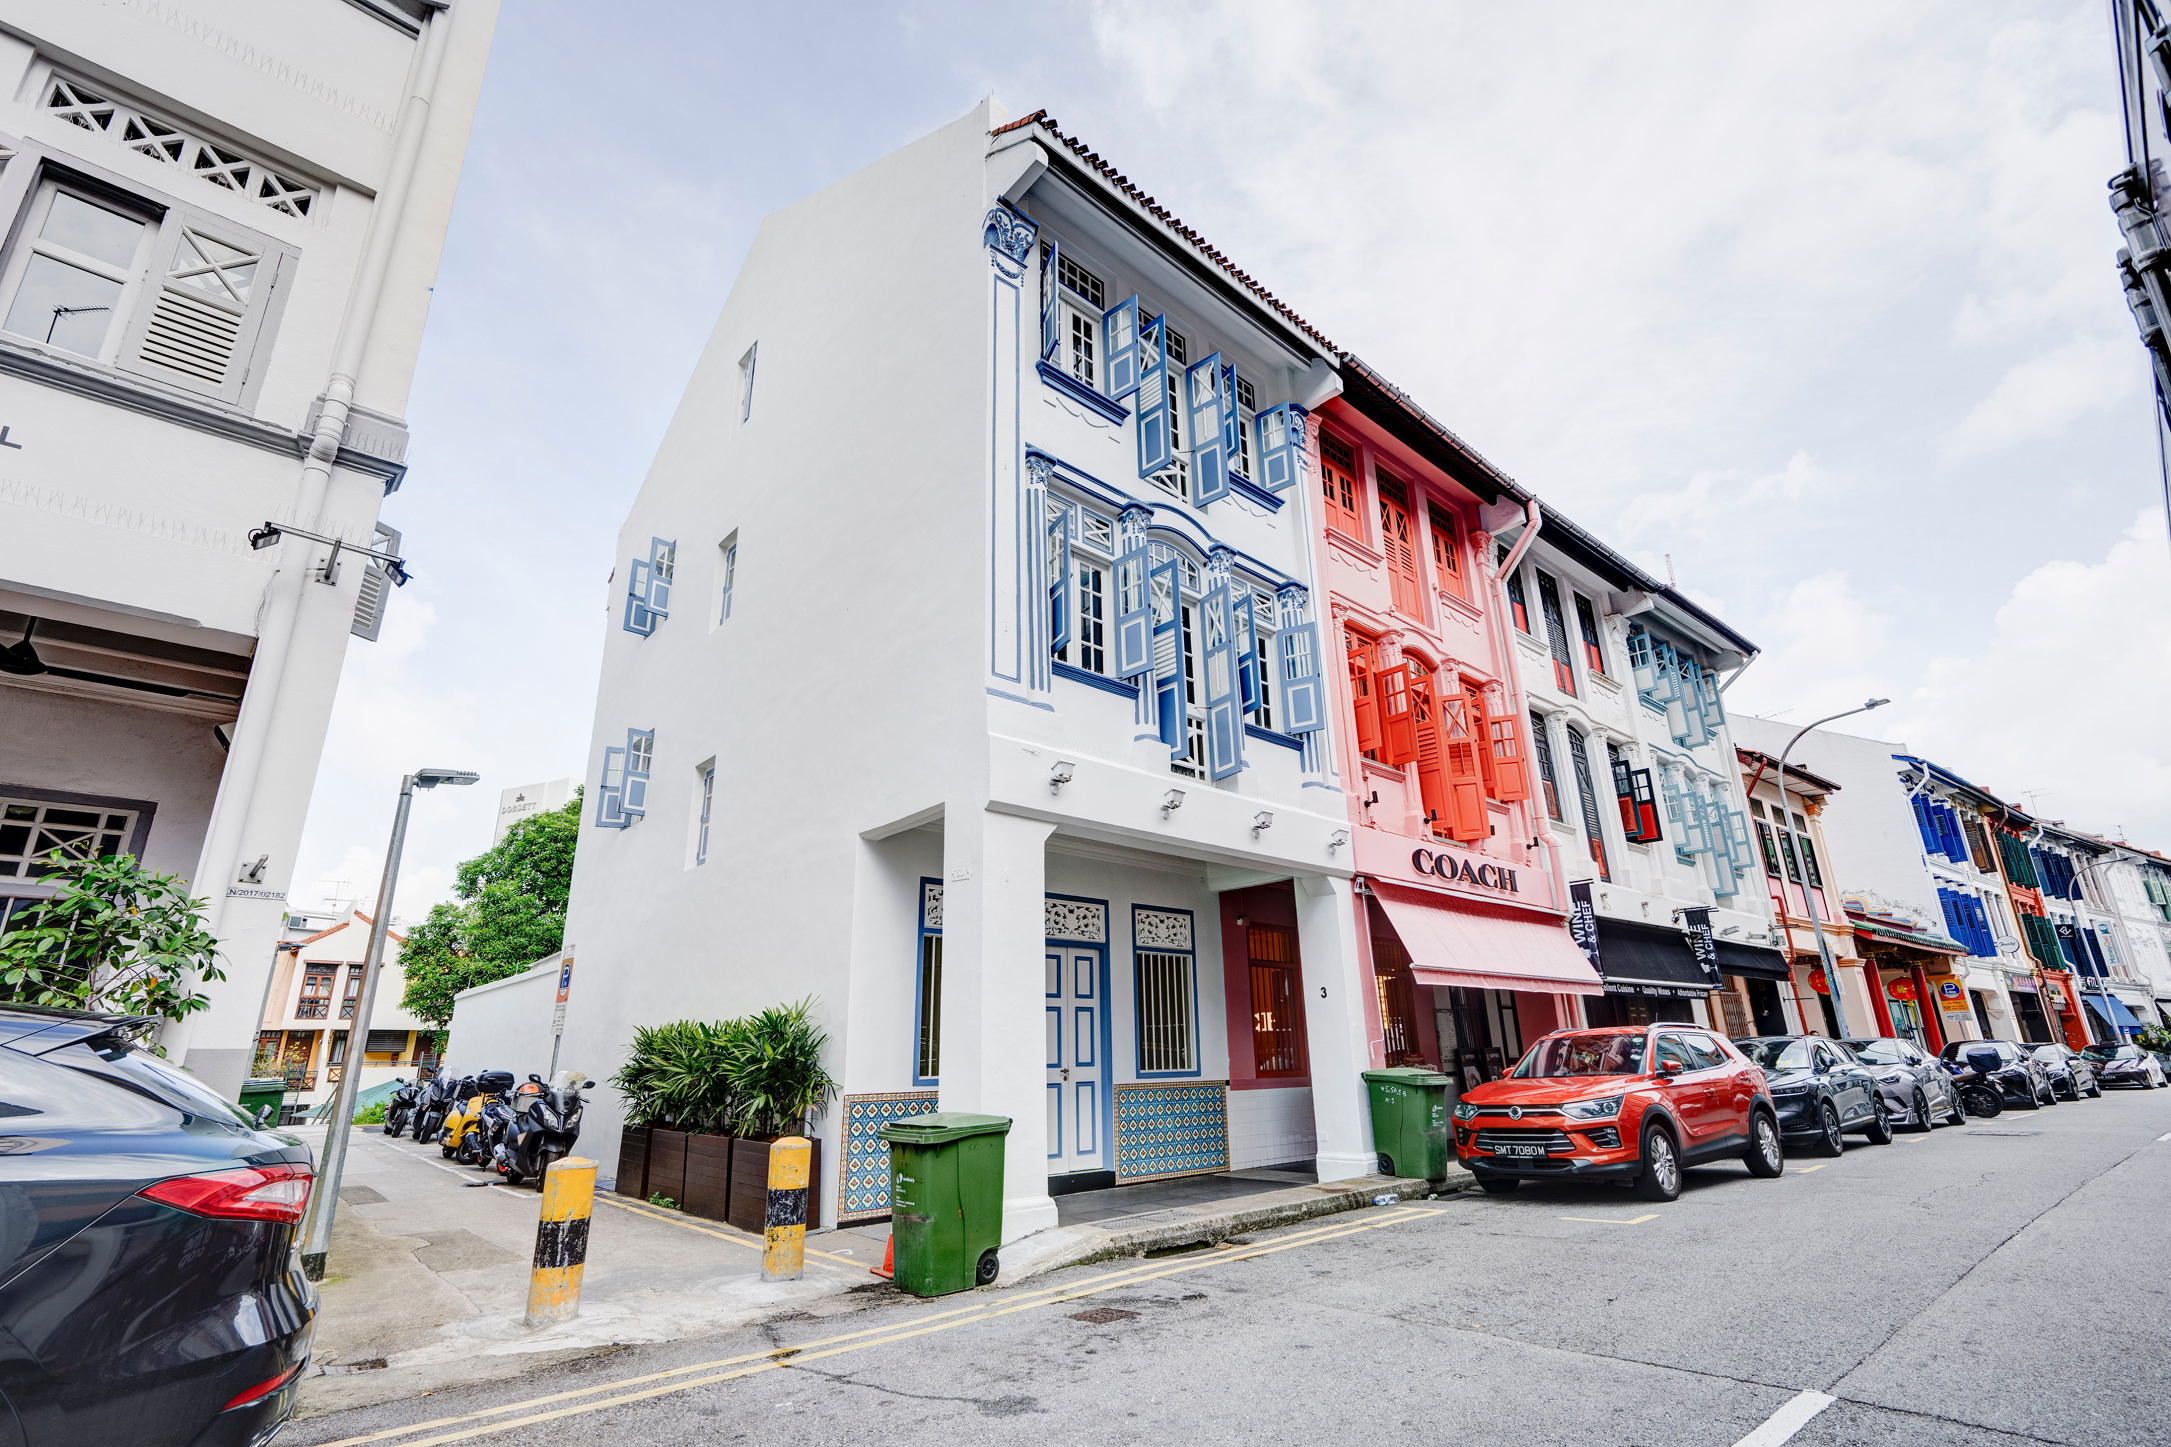
What You Get
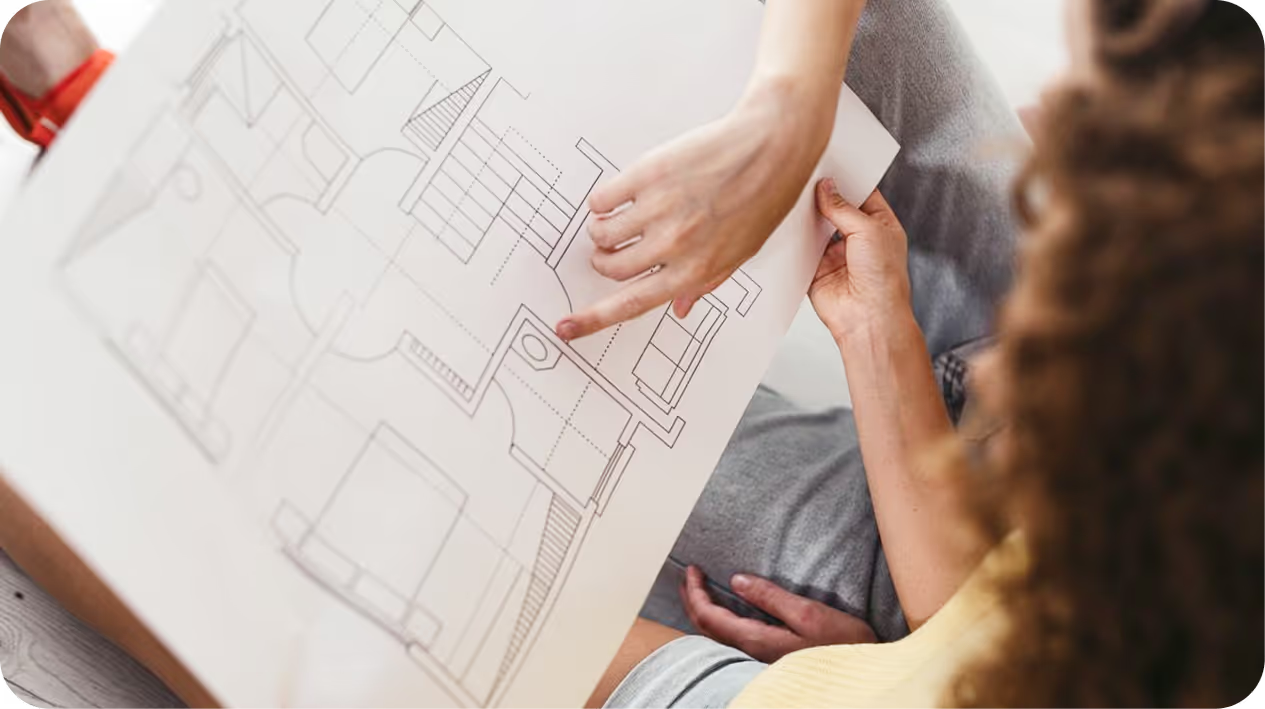
Feasibility Study
We assess the property, key constraints, layout opportunities, budget and timeline before major decisions are made.

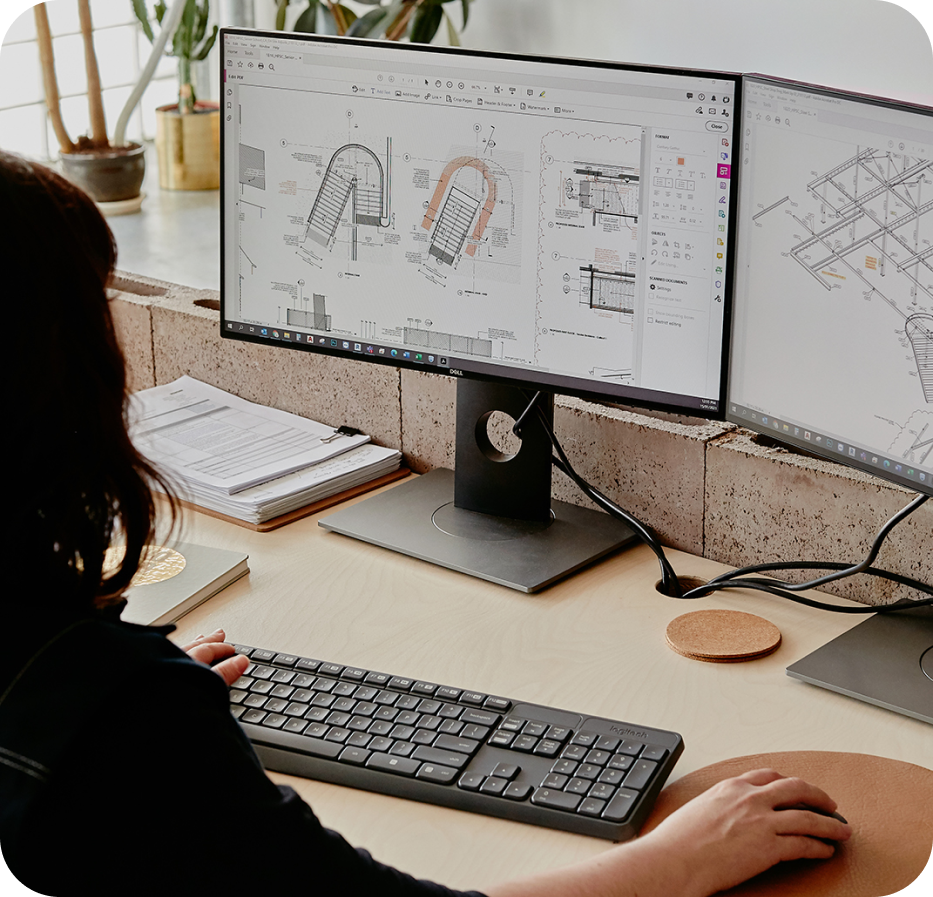
Full Design & Build
From interior architecture and authority coordination to construction, project management and custom carpentry from our in-house workshop.
Optional Upgrades
Lighting design, furniture sourcing, custom furniture, styling and commercial or F&B fit-outs where required.


Client Testimonials
Why Loren Ng Designs
Standard renovation process

Design and construction may sit with separate parties.
Carpentry is often outsourced.
Layout decisions may focus mainly on function and finishes.
Updates may be spread across messages, emails and spreadsheets.
Loren Ng Designs

One accountable team from concept to handover.
With SIDC interior designer + BCA builder licence, we bring design and construction together from the start.
In-house carpentry workshop for custom joinery from design to installation.
Psychology-led spatial planning based on how you move, rest, host and live.
One project hub, with timeline, site updates and financial reporting in one place.

Our Process
A clear path from first conversation to handover
Every renovation we take on starts with clarity, not a quote.
Here’s how we work together.
Before you commit
Building together

01
Discover & Apply
Tell us about your property, what you want to change, and when. It takes 3–5 minutes and helps...


02
First Conversation
Our team follows up with a few questions, then you’ll have a 15‑minute call with Loren...

03
Design Clarity Session
You’ll sit down with Loren and work through our Mood Questionnaire together...

04
Feasibility Study
Before you commit to a full renovation, we test your ideas against reality...

05
Design, Build & Manage
One team carries your project from detailed design and submissions through to...

06
Handover & Ongoing Care
We complete final checks, resolve any defects, and hand over your home ready to live in....
FAQs
How much does a shophouse renovation in Singapore cost?

There is no meaningful one-size-fits-all figure for a shophouse renovation.
Cost depends on the size and condition of the building, structural work, conservation requirements, mechanical and electrical upgrades, finishes and how much of the property is being rebuilt.
We review these factors early so you can understand the likely investment before the design progresses too far.
Do you handle URA conservation and structural approvals?
Yes.
Where authority or structural approvals are required, we manage the process with the relevant consultants and coordinate the submissions as part of the overall project.
You continue dealing with one LND team rather than having to manage each party separately.
Can you manage the renovation if I am overseas?
Yes.
Our project system is designed to give clients visibility without requiring them to be on site every week. You will have access to your project hub, timeline, drawings and documents, together with regular construction and financial updates.
Important decisions are brought to you clearly
What happens if structural problems are discovered during construction?
Older shophouses sometimes reveal conditions that could not reasonably be seen before work began.
When that happens, we assess the issue with the relevant consultant, explain what has been found and show you the available options, including the likely impact on cost and timeline.
You stay informed before major decisions are made.
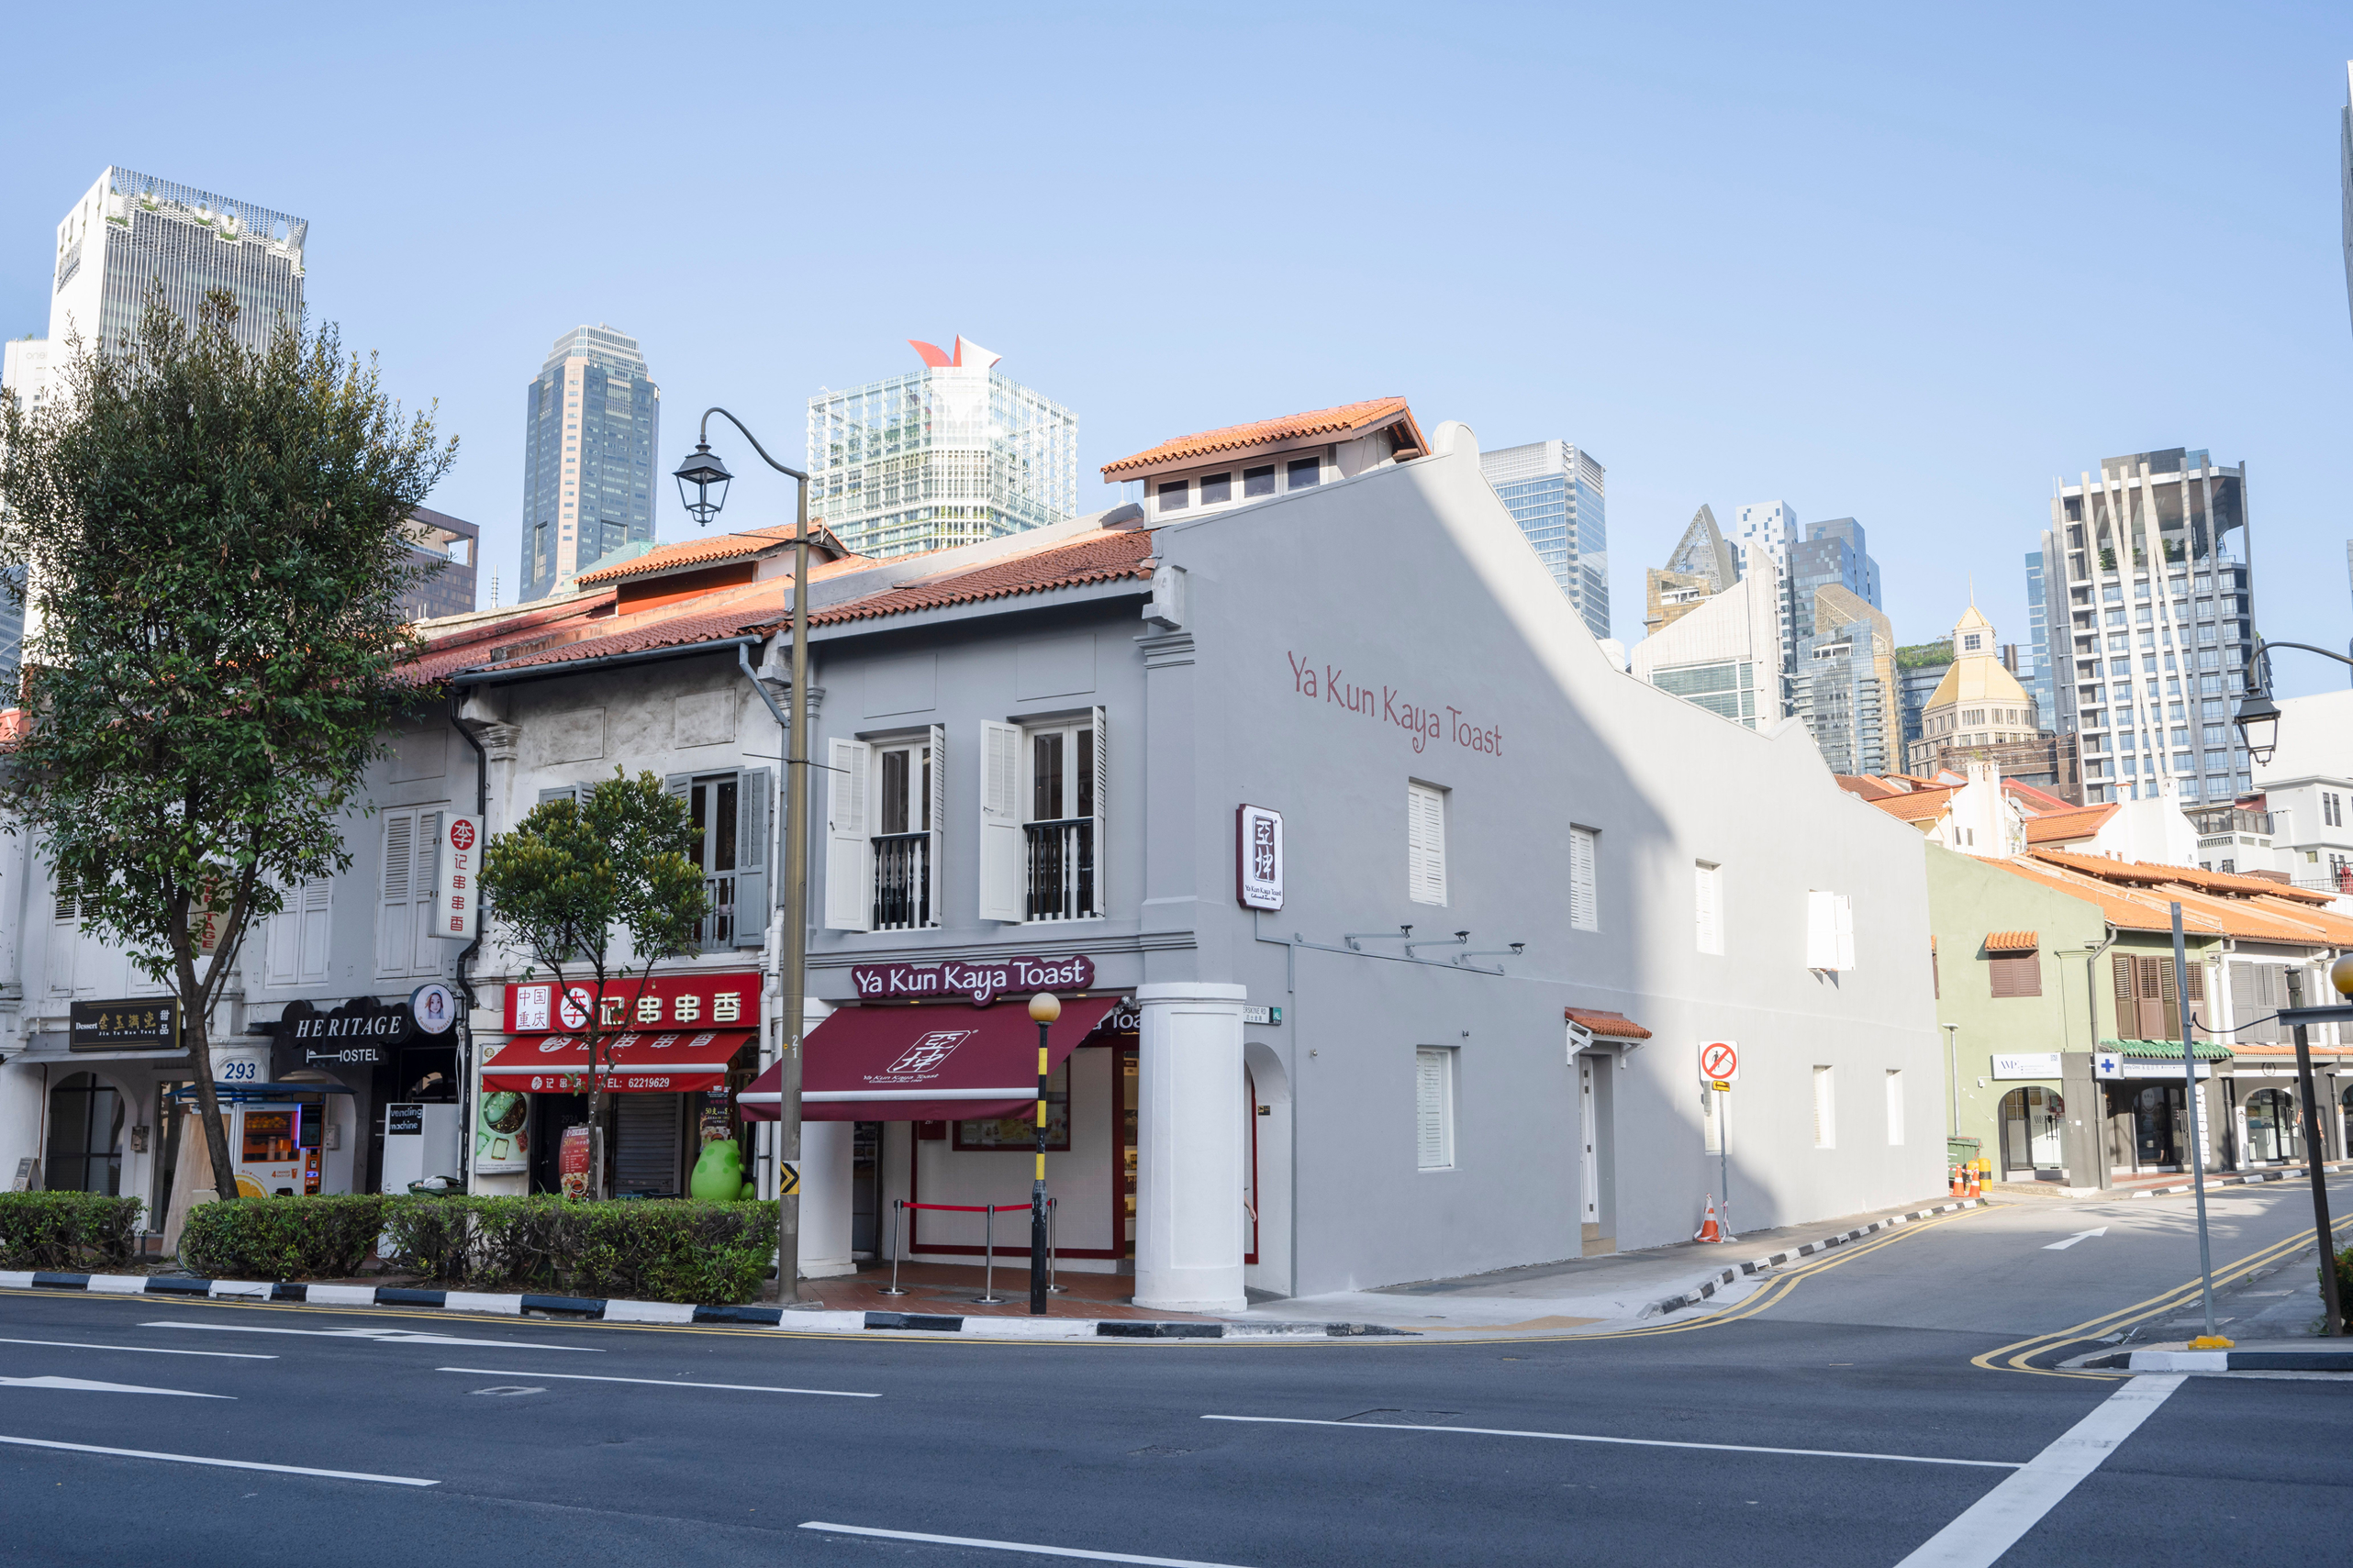
We take on a limited number of projects at a time
Every client has Loren's attention, from the first conversation to the final handover.
The application takes 3 to 5 minutes.


