Rooftop Patio With a Bamboo Ceiling: The Decisions You Don't See at Keppel Bay
2 November 2026
Singapore
Share

Project at a glance
Home: Keppel Bay penthouse, 2 levels + rooftop
Clients: Couple, 1 child, 1 helper
Scope: Takeover mid‑renovation, rectify defects, complete full fit‑out
Original timeline: 3 months · Actual: total of 7 months to completion
One evening after handover, my client invited me to dinner on the rooftop patio we had built for her family. We sat down as the sun was setting, and as the light faded I watched the lights come on and the whole rooftop come to life around the table. I spent the rest of that dinner feeling exactly what my clients had told me, months earlier, that they wanted to feel up there, and I remember thinking how lucky I was to have met them and to have shared this project with them.
Very little of what made that evening work can be seen. You do not see the steel, the wiring or the air-conditioning, and you would never guess that the kitchen was once meant to sit right where we were eating. The decisions that mattered most on this rooftop are the ones a guest at that table would never notice.
In the first Keppel Bay post, I wrote about taking over this penthouse mid-renovation and auditing what was hidden behind the finishes. This post is about the rooftop, and about what changes when every decision is made on paper before anything is built.
The brief that looked right on paper
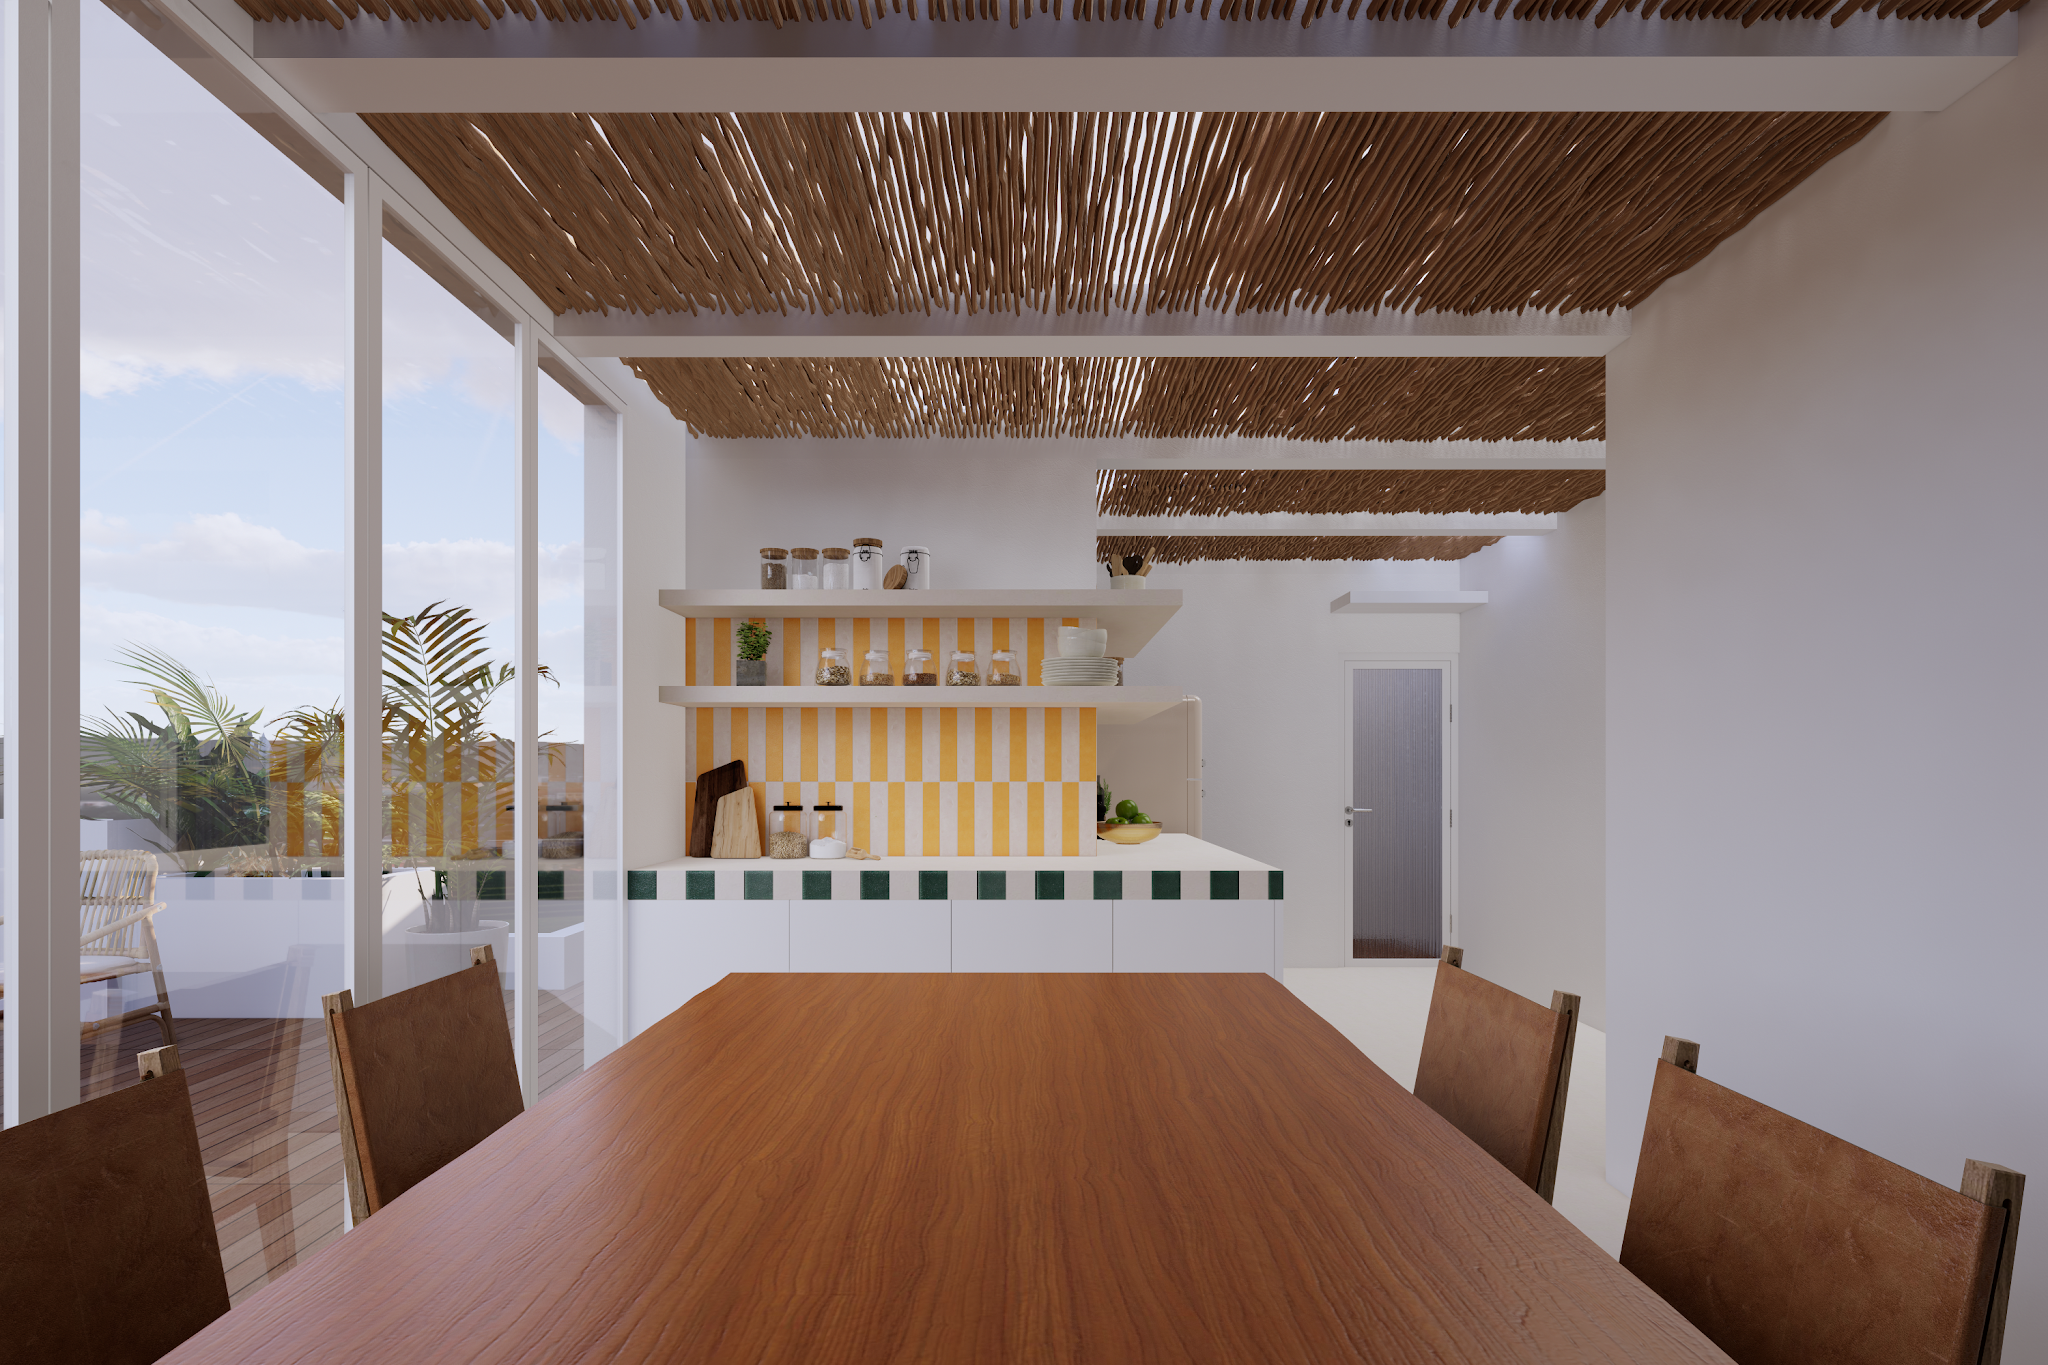
My clients first imagined a kitchen inside the new patio, where they could cook and dine in the same room under the sky. It is an appealing picture, and on a plan it looks entirely reasonable.
So we asked, in a lot of detail, how they would actually use the space, and the answers changed the plan completely. The kitchen they had pictured could never support proper cooking, because there was no way to design an exhaust inside an enclosed patio. With nowhere for the fumes to go, the patio would have smelled of every meal, permanently, and no amount of furniture or lighting would have fixed that once it was built.
If you have renovated before, you may know this pattern well: a room that looked perfect in the drawings, and that you slowly stopped using a few months after moving in. Which part of your last home looked right on paper and never worked in daily life? Problems like this rarely come from bad taste. They come from a plan that was never tested against how the room would be lived in, and by the time they show up, the fix usually means opening up work that is already finished.
How we re-planned the kitchen
Before we moved a single cabinet, we wrote down every item and every appliance the client might keep in this kitchen. Then we walked through the space on paper, picturing how someone would move from storage to preparation to the stove and on to the table, and checking whether the patio could still hold a dining table at the size they wanted. We worked through several layouts this way, for the kitchen, the food preparation area and the laundry cabinet, before any of them reached a drawing for the site team.
That exercise is what moved the kitchen out of the patio. It now sits on the semi-open edge of the rooftop, still under the roof but open to the air, so the smoke from cooking can escape instead of collecting under the glass. The patio itself is kept for dining and sitting, which is how the family wanted to spend their evenings up there in the first place.
The constraint: a bamboo ceiling on a steel frame
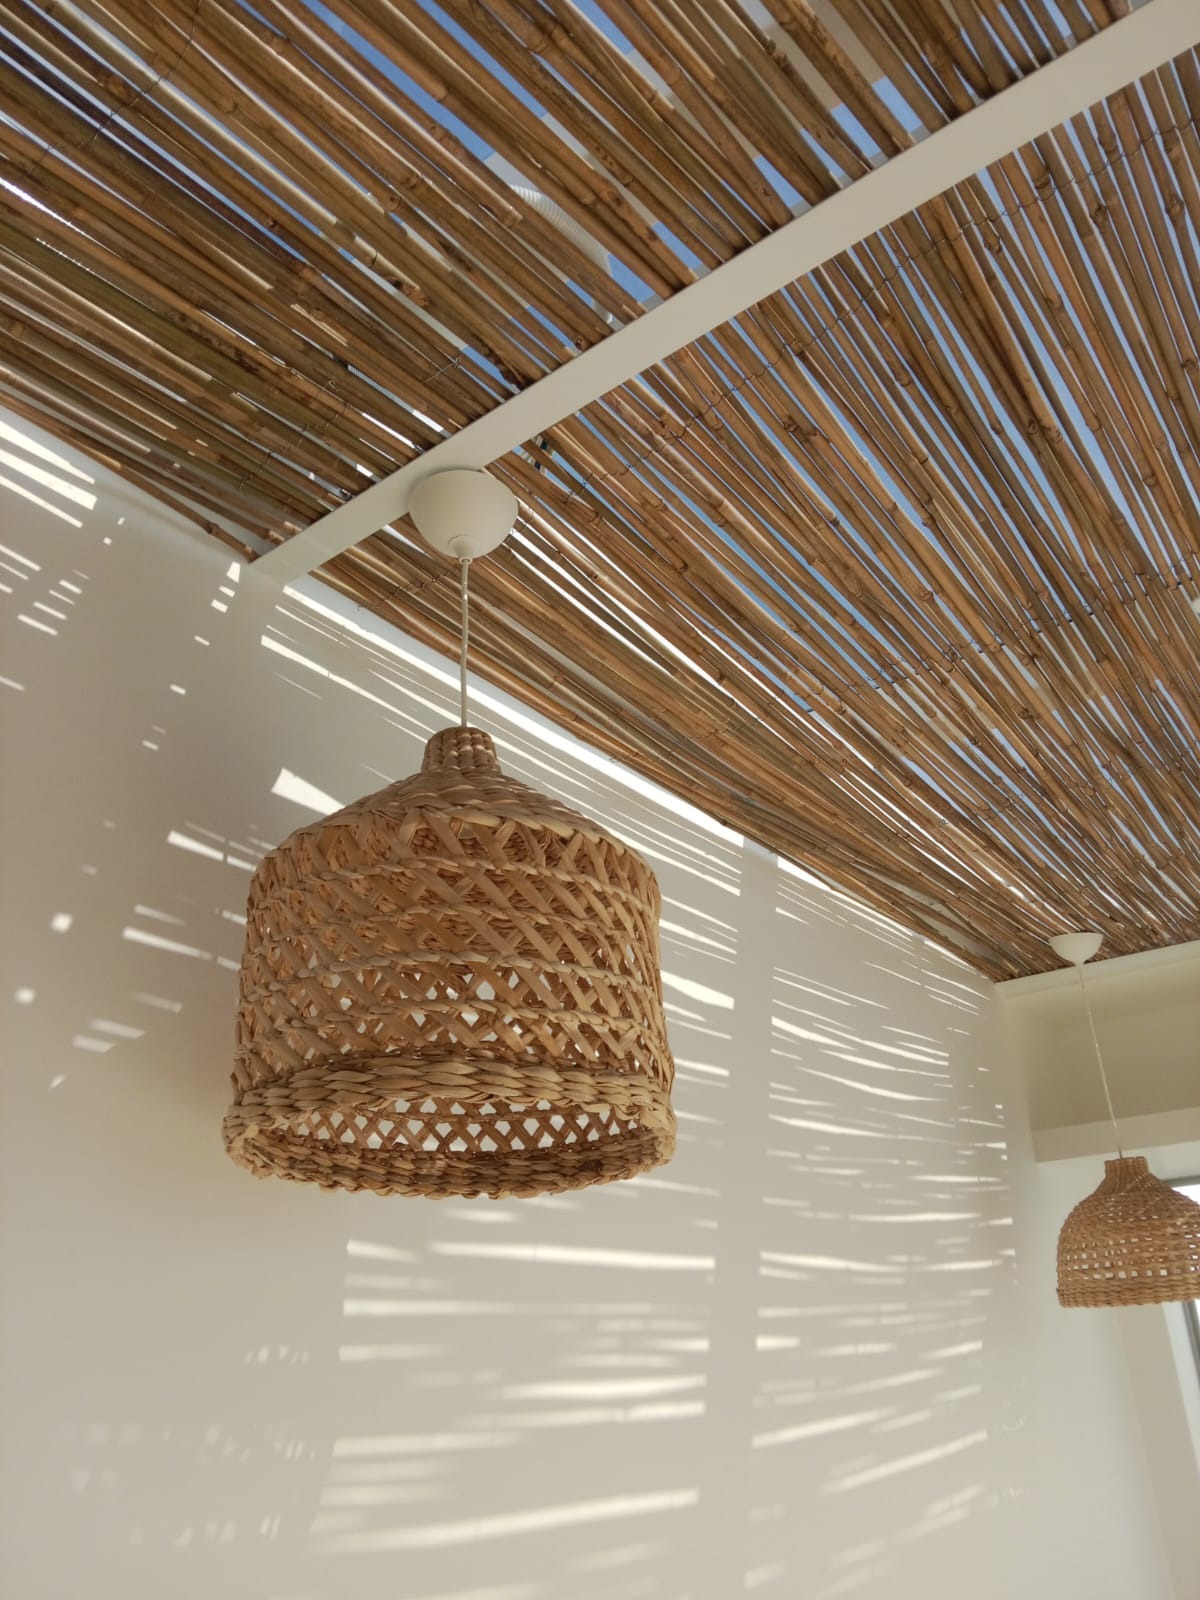
The design direction was Mediterranean and Balinese, the warm and relaxed feeling of a wooden pergola on a summer evening. A timber structure would have been the obvious way to get there, and it was the first thing we said no to. On an exposed rooftop that has to stay watertight and hold up to Singapore's weather for years, the structure had to be steel.
That is where the real design problem began. Steel is cold, while the bamboo was always meant to be the hero of the space. How do you build in metal and still let the people sitting underneath see only bamboo, as one continuous ceiling with no frame showing and no joints between the panels? And how do you light the whole patio, run the air-conditioning and route the electrical wiring without any of it coming into view?
You might expect a section on beautiful ideas we rejected to come next. I don't think we gave up anything beautiful on this rooftop, because we found a way to make the bamboo ceiling practical instead of trading it away.
The decision: two structures, one ceiling
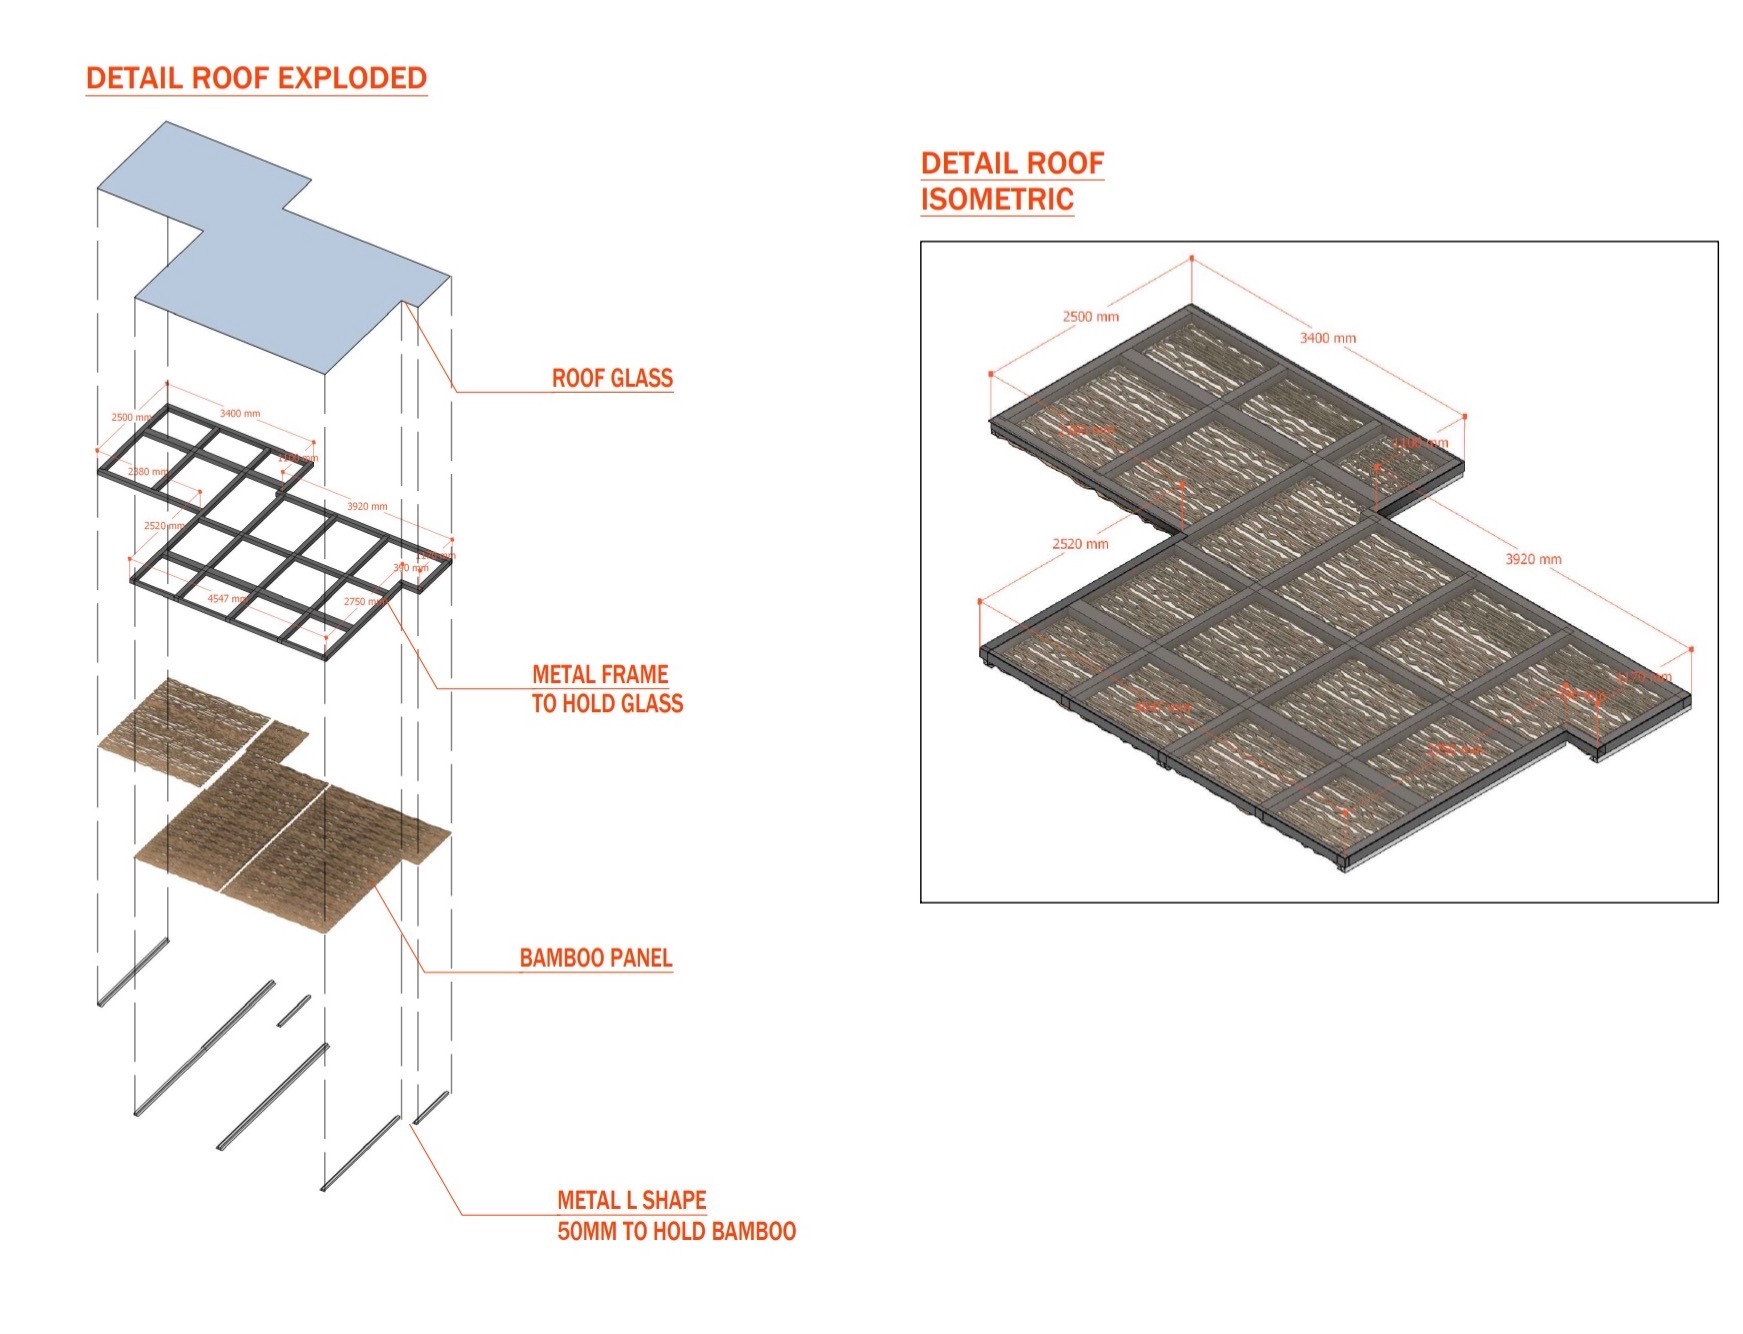
We built two structures. The primary structure is steel with a glass roof, and its job is to carry the load and keep the patio watertight. The secondary structure holds the bamboo, and all the services, including the lighting, the air-conditioning and the electrical wiring, are hidden within the structure, out of sight.
Marrying the two was the most important decision on the rooftop. A steel frame is rigid by nature, and the vision was a bamboo ceiling with no visible join lines. Getting both meant lining up every line of the secondary structure with the bamboo panels on paper, long before fabrication, so that the panels could meet cleanly when they went up.
Two smaller decisions follow from the same thinking. Together with Low-E glass and a shortened wall, the bamboo works as a sun shield, which meant the patio did not need a separate ventilation opening. And of the structural options we presented, my client chose the one that lets the folding window stack furthest out of the way when it is open. We set the window on a slim U-channel embedded in the floor and used the largest panels that were practical, so there are fewer folds and less frame in your line of sight when you look out.
Why nothing changed on site
For anyone who has lived through a difficult renovation, this may be the most reassuring part of the story: nothing we found on site changed the design. We had worked through every detail on paper before work began, so when small things came up during construction, they could be adjusted without touching the design.
There is a saying I come back to often: the Chinese spend 90% of their time preparing the ingredients and 10% actually cooking. A rooftop like this works the same way. On paper, changing your mind costs a redraw. On site, the same change can mean cutting steel that has already been fabricated, or opening a ceiling that has already been closed, and that is usually where budgets and timelines start to slip.
How the rooftop is used now
In the morning, my clients work up there. In the late afternoon, as the sun goes down, they host friends for long dinners that are mostly about talking and winding down, which is the evening I was lucky enough to be invited to. The finished rooftop matched the vision we had drawn, and that only happened because the hardest questions were answered before anyone picked up a tool.
The shortcut on a rooftop like this is to build what the first drawing shows and solve the rest on site: the kitchen where it was first pictured, a timber pergola because timber looks the part, and the services fixed wherever they happen to fit. It would have photographed well at handover, and it would have started letting the family down within months. The version that lasts starts with harder questions about how you will cook, where the smoke will go, what will stand up to the weather and where every cable will run.
If you're planning your next condominium renovation, explore our Condominium Design & Build services to learn how we approach designing homes that look beautiful and work just as well for everyday living.
📩 ask@lorenngdesigns.com
📷 @loren_ng_designs
Concept design: Alejandra, Popcorn Interior.
Design development, detailing, fabrication and build: Loren Ng Designs.
Posted by:


BACK TO BLOG
You Might Also Like