Shophouse staircase and glass lift: how we designed the courtyard as one view at the Somerset Shophouse
26 October 2026
Singapore
Share


Project at a glance
Home: Somerset Shophouse, 3‑level shophouse in the Somerset area, Singapore
Clients: Professional couple with 3 children who entertain often and work long hours
Scope: Whole‑home reconfiguration and multi‑phase renovation, Addition & Alteration
The brief for the inner courtyard changed on the day we started talking about the bedroom windows.
When my clients first described the courtyard at the Somerset Shophouse, they described it the way most people would. They wanted a skylight, sun falling in from above, and as much greenery as the space could hold. It was a lovely image. It was also an image of a room you visit and then leave.
So we walked through how they would live in the house, floor by floor and hour by hour. Each bedroom in this house has windows on two sides, one facing the street and one facing inward onto the courtyard. My clients kept coming back to that inner window. The moment they cared about most did not happen in the courtyard at all. It happened upstairs, looking down into it.
From that point, the courtyard stopped being a garden on the ground floor and became the view every level of the house would share. And once you look into a courtyard from three floors, everything standing in it is on show: the staircase, the lift, the water and the planting. We stopped calling the lift and staircase "vertical circulation" and started designing all four as one view.
If you own a shophouse, or are about to buy one, this is worth pausing on. In most homes, the staircase and lift are planned for efficiency first. Where do they fit, and how little space can they take? In a narrow shophouse with an internal courtyard, that question is too small. The staircase and lift end up standing directly in the view you will look at every morning and every night, and once they are built in concrete, steel and glass, they are the hardest things in the house to change.
The brief
In the first entry of this Build Journal, I explained why we moved the staircase to the centre of this shophouse. This entry is about what we built around it.
Before any design work starts, our clients complete a mood questionnaire. For this family, it made one thing clear. What mattered most was how they would feel coming home and moving through the house. The courtyard is where that feeling has to be strongest, because it is the space they will pass through most often, and the place they hope to make their memories as a family.
That gave the courtyard two jobs that pull against each other. It had to lift their energy when they walked in after a long day at work, and it had to let them settle down once they were home.
A mood board alone cannot do either job, so we designed for more than the eye.
Sound came first. The steady movement of water is one of the most soothing things a room can hold, so the courtyard has water you can hear from the staircase and the ground floor living spaces.
Light came next. A terraced shophouse shares its side walls with its neighbours, so daylight can only enter from the front, the back and from above. In a three-level house, light from a skylight usually stops on the top floor. Our job was to carry it down to the bottom of the house, and that is where the skylight and a glass lift work together.
Green came last, and it is anchored to the bedroom windows. My clients love greenery, so green is now what they see through the inner window of every bedroom.
The constraint
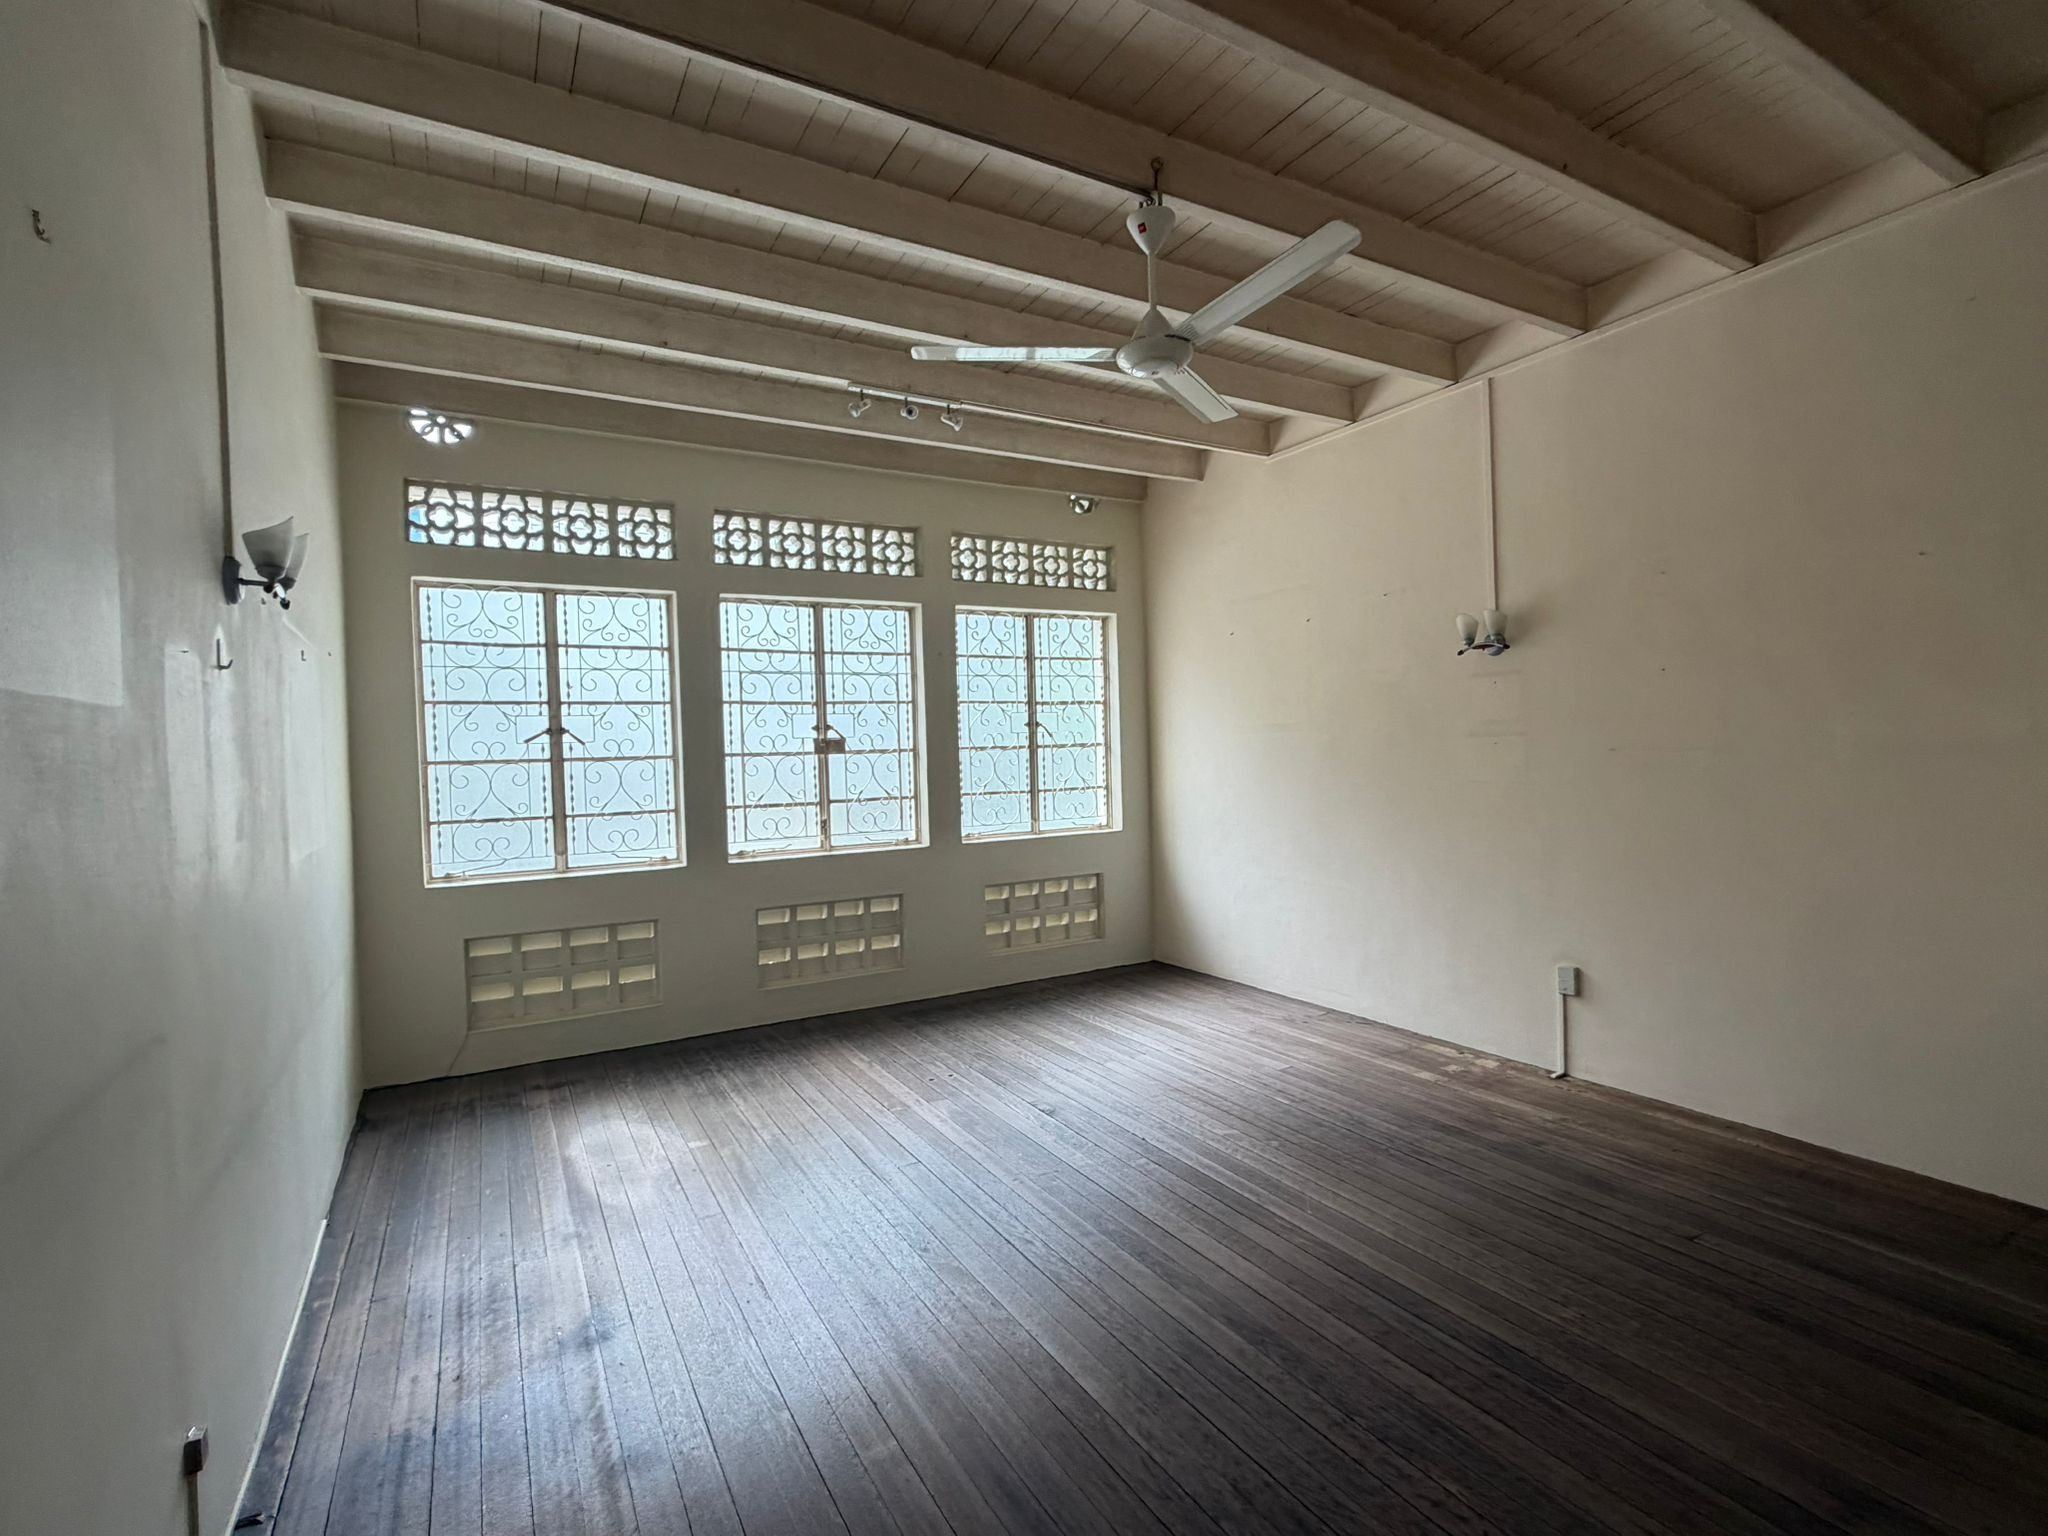
This shophouse is only 4.6 metres wide. We were also moving circulation that used to sit cut short toward the back into the centre of the house, which meant structural work.
The question we kept asking was a dimensional one. How do you fit a lift, a staircase, water and a tree into a plan this narrow, and still make the space feel expansive?
The lift was the first test. A fully accessible lift would have needed a shaft of about 2.5 by 2.5 metres. That is more than half the width of the house, and it would have swallowed the courtyard.
The version we confirmed has an internal car of about 1 by 1.3 metres, which still takes a wheelchair with a helper. For a family planning around ageing parents, that is enough lift, and it leaves the courtyard room to breathe.
This is the kind of trade-off a narrow plan forces on you. The bigger lift sounds like the safer choice on paper. In this house, it would have cost the family the one space they told us they cared about most, to solve a need a smaller car already meets.
The options we let go of
The option I let go of fastest was the one that looked best on screen.
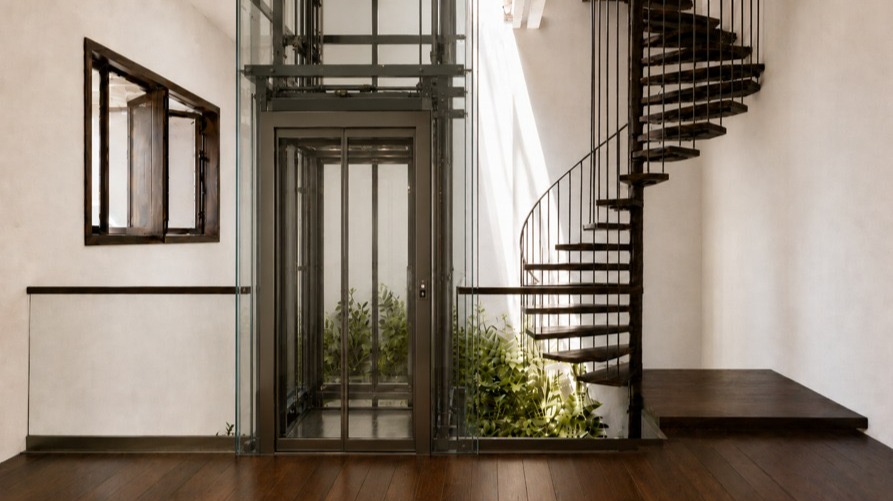
We explored a very thin steel spiral staircase that seemed to float in the air. It would have been the most dramatic object in the house, and we realised very quickly that it did not belong here.
A staircase built that way is uncomfortable for a grandparent or a small child to use every day. It costs more to build and more to look after. It also leaves no solid surface to finish, so the mosaic we were already imagining would have had nowhere to go. A staircase in the middle of a family home is climbed many times a day for decades. It has to be judged on that, not on how it looks in a render.
We also tested the lift shaft in plain stainless steel. Against old walls, it felt cold and slightly futuristic. We moved to a warm bronze tone over the stainless steel, and that finish now carries through to the doors and windows across the house, so the lift belongs to the same family of materials as the rest of the house. The shaft changed shape as well. Instead of a conventional square, it is set out on a diamond pattern.
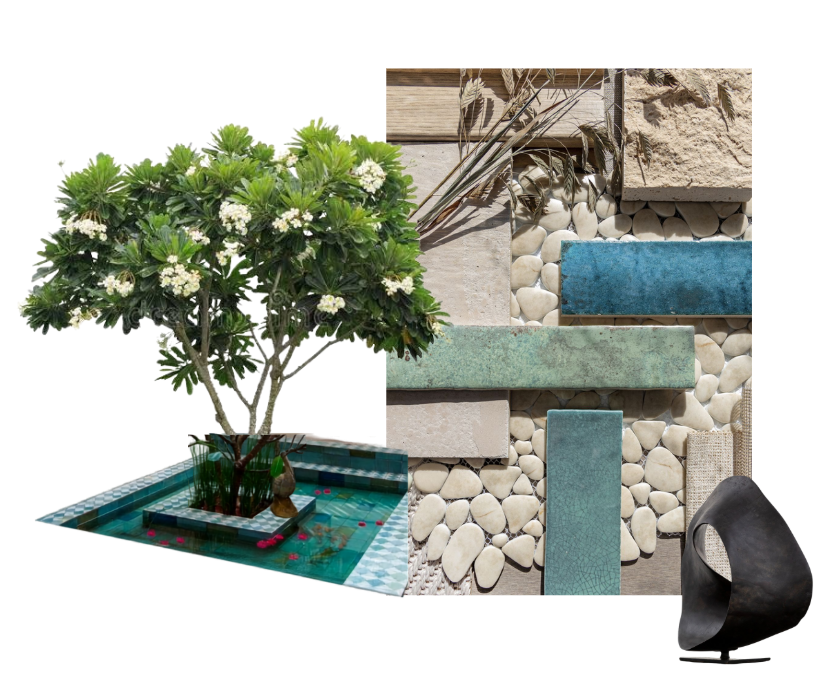
The water was the one element we never debated. From the first mood board, it had to engage the senses and sit within greenery.
The decision
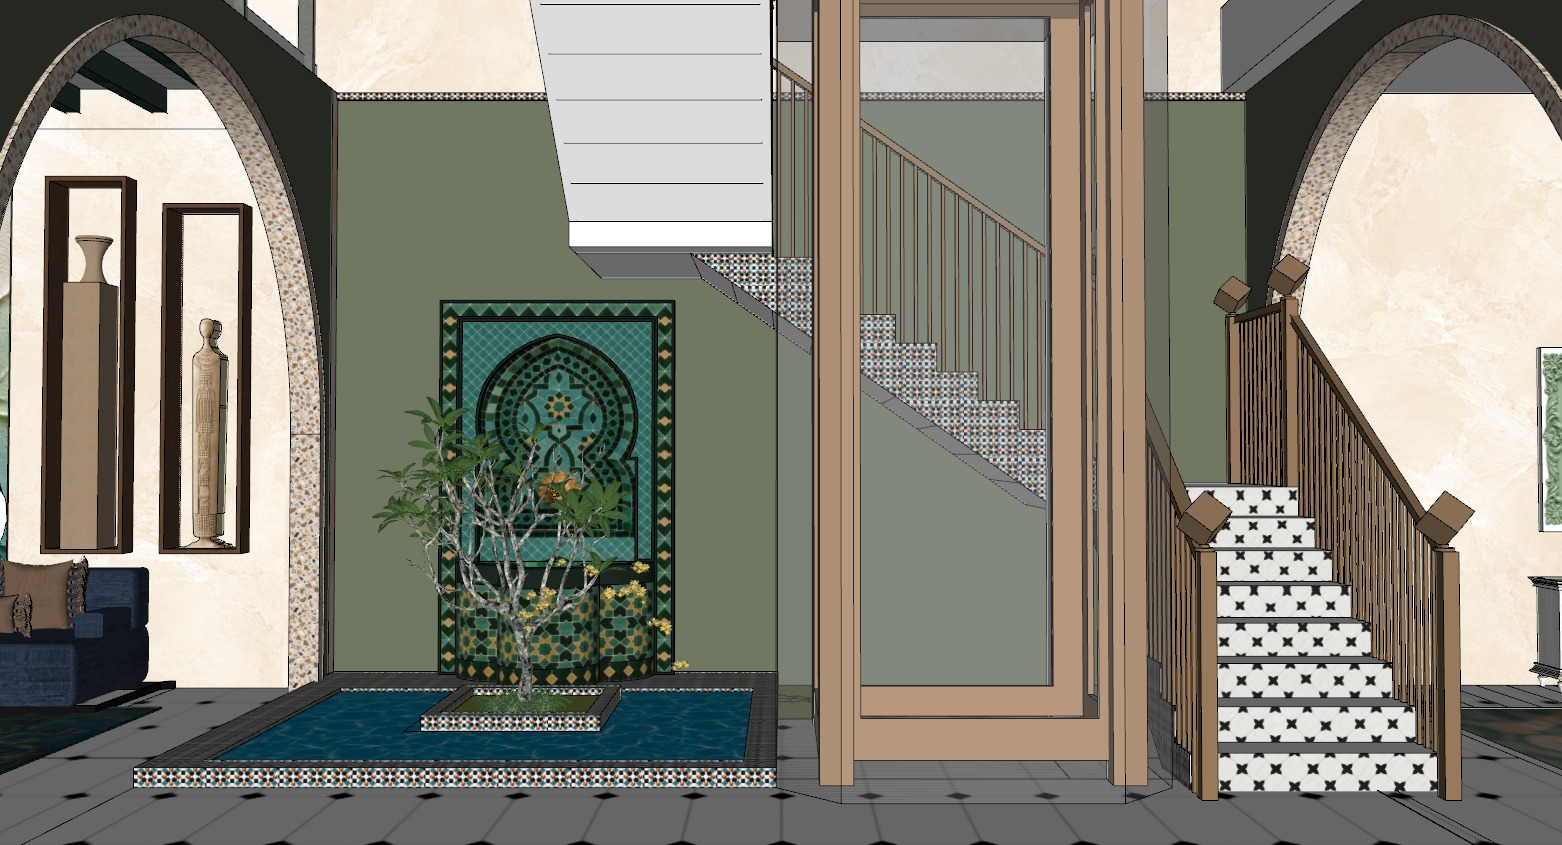
We chose a solid staircase clad in custom mosaic, set against a full-glass lift in a custom-designed glass shaft.
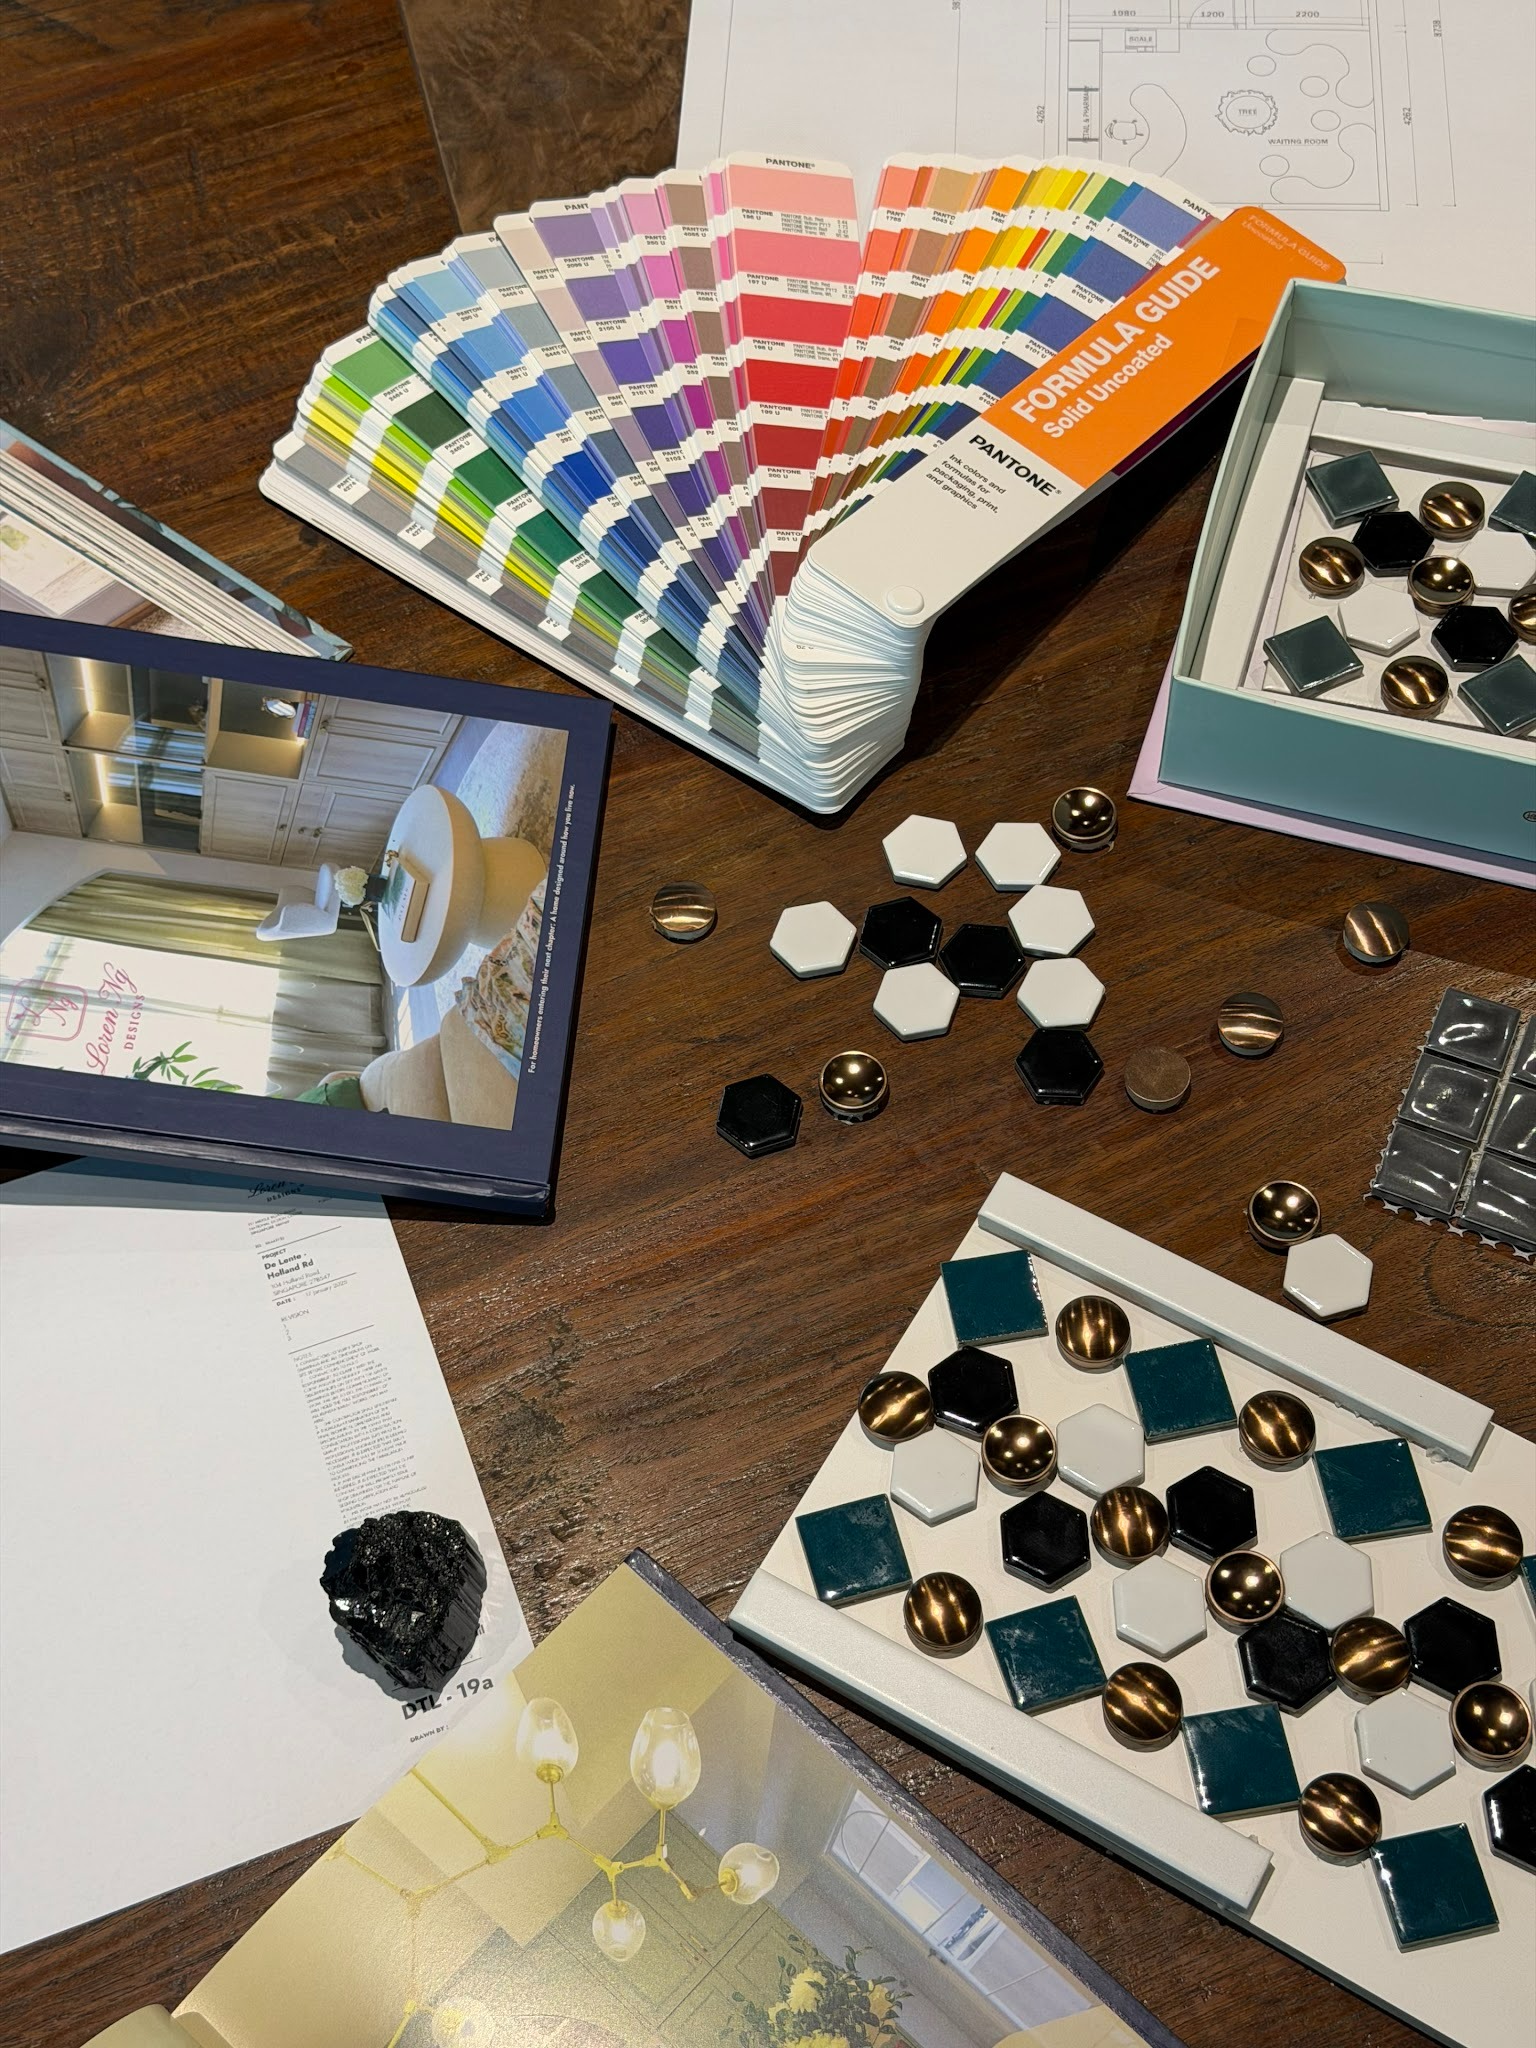
The mosaic is an emerald green with a bronze shimmer, in a Gaudí-inspired pattern designed with our creative director. It runs along the sides of the staircase. The risers are black and white, and the treads are white stone, where feet need a clear edge. The banisters are bronze, picking up the same tone as the lift shaft, doors and windows.
The staircase and the lift do opposite work, and that is why they belong together.
The staircase is solid and textured. It gives the courtyard its colour, and something you can touch as you climb.
The lift is transparent. Daylight from the skylight passes straight through it, so the shaft reads as a jewel box in the centre of the house instead of a block standing in front of the view. From the bedroom windows, you look through the lift to the planting and water beyond it.
Together with the shallow mosaic-tiled pool and the frangipani tree, the staircase and lift tell one story. That coherence was the main reason for the decision. Each element was chosen by asking how it would look from the bedroom windows, as well as how it would work at ground level.
Giving the courtyard this priority had a cost elsewhere, and we said so early. Kitchen counters and wardrobes stay in scope. Feature walls and wallpaper in other rooms are more limited. The budget sits where the family will feel it every day, which is a decision far easier to make at the start than halfway through construction.
What changes in daily life
The easier option would have been easier to design: a standard staircase beside a lift in a plain shaft. Nothing about it would have been wrong. Nothing about it would have given the people who live here a reason to stop and look either.
If the space you pass through most often is designed only to get you upstairs, what is it giving back to you each day?
When I picture this courtyard finished, I picture every part of the day moving through it. I picture the children by the water after school, guests drifting out from dinner, someone riding the lift and watching the greenery pass through the glass, and at night, the courtyard sitting outside every bedroom window as the last thing the family sees before they sleep.
Most of what made this courtyard work was decided before anything was drawn in detail. It came from one question: where will my clients be standing when they look at this? A staircase and lift placed only for efficiency answer a different question, and in a narrow shophouse you live with that answer through every window.
What comes next
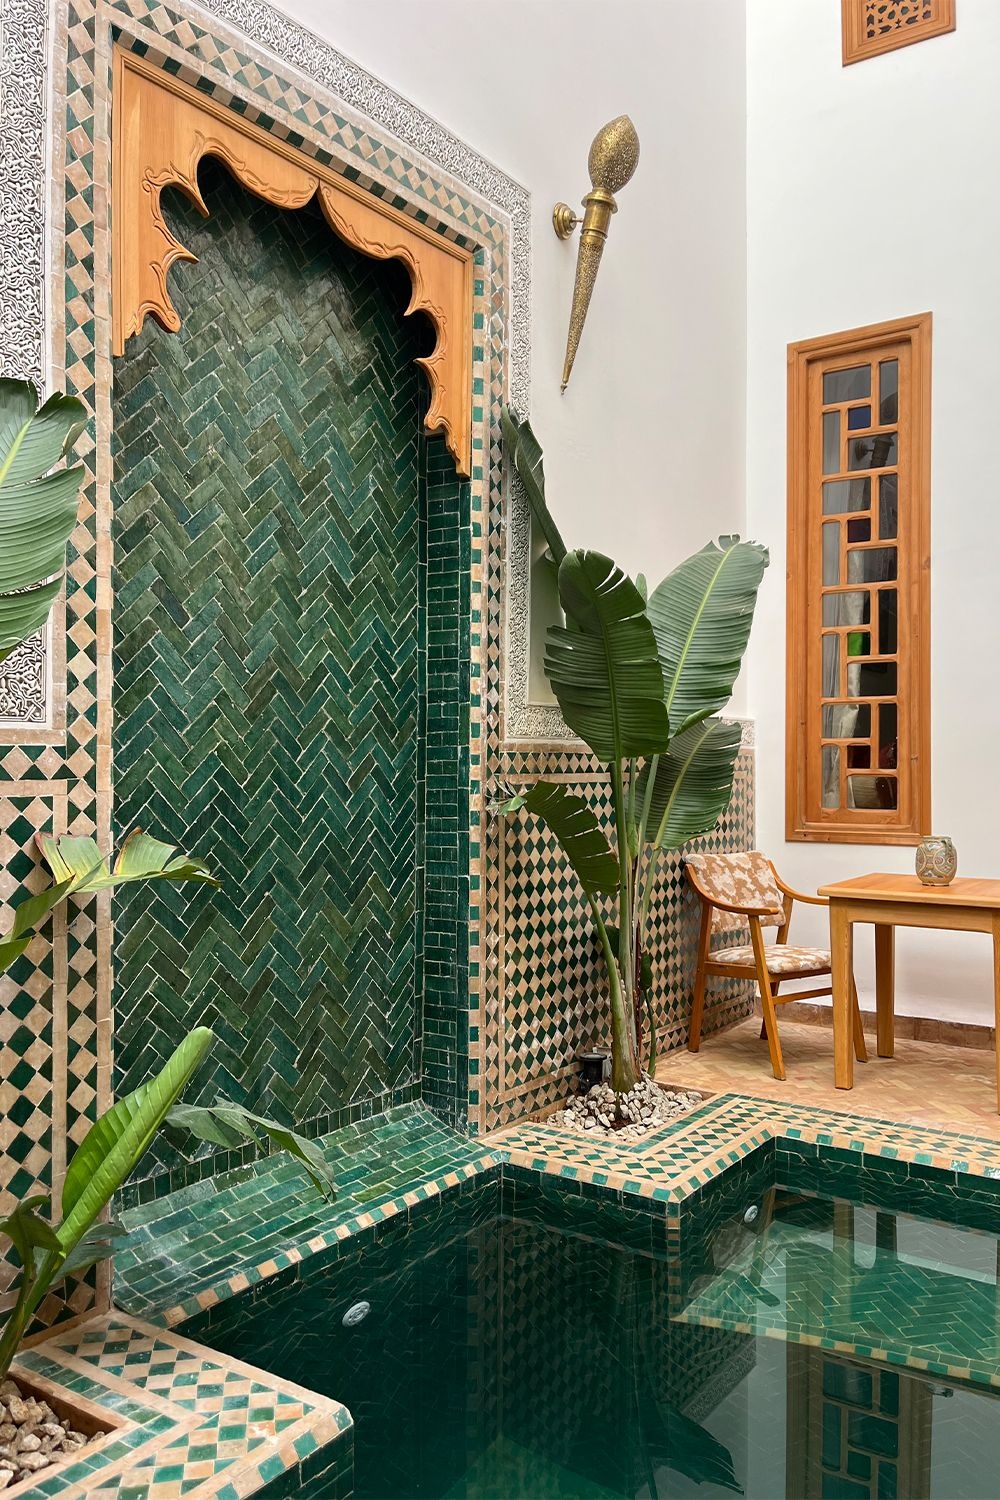
The courtyard decisions are now confirmed: a shallow mosaic-tiled pool, a frangipani tree, a full-glass lift shaft that lets natural light pass through, and white stone staircase treads with bronze banisters.
The next entries follow how these decisions are built on site, and what changes when an old building is opened up.
If you are planning a shophouse renovation and still deciding where the staircase and lift should sit, the next step is a conversation.
📷 @loren_ng_designs
Posted by:


BACK TO BLOG
You Might Also Like