





Somerset Shophouse Staircase Relocation: Why We Paid More To Move It To The Centre
5 October 2026
Singapore
Share

Project at a glance
Home: Somerset Shophouse, 3‑level shophouse in the Somerset area, Singapore
Clients: Professional couple with 3 children who entertain often and work long hours
Scope: Whole‑home reconfiguration and multi‑phase renovation, Addition & Alteration
The first thing I noticed about this couple was what they did not ask for.
Most clients arrive with a list of items, like a walk-in wardrobe or a tile they saw in a hotel lobby. My clients at the Somerset Shophouse are two lawyers who run their own practice. Their days run on depositions and court dates. When we sat down to brief the project, their list was short. What they spent most of our time describing was how they wanted to feel when they came home.
They wanted a place where the pressure of the day comes off at the door, and a home to host in, because they love having people around. It also had to keep working as they, and their parents, get older.
That kind of brief is my favourite to work with. It is also the kind where the wrong decision gets expensive, because a feeling cannot be fixed with a finish. It has to be built into the plan. In this house, the plan came down to one element: the vertical circulation.
The brief
The couple bought a three-level shophouse in the Somerset area to live in. It was last renovated 40 to 50 years ago, and there were no drawings to work from. What they asked for:
- An extension at the back to fit four ensuite bedrooms, each with good natural light
- A lift, so the house works for ageing parents and for their own future
- A separate entertainment zone for hosting
- Generous common areas, so three levels still feel like one home
That last point came from experience. They had lived in a two-level penthouse and loved how connected it felt. A three-level house can split a family across floors without anyone noticing it happening. They did not want that.
The constraint
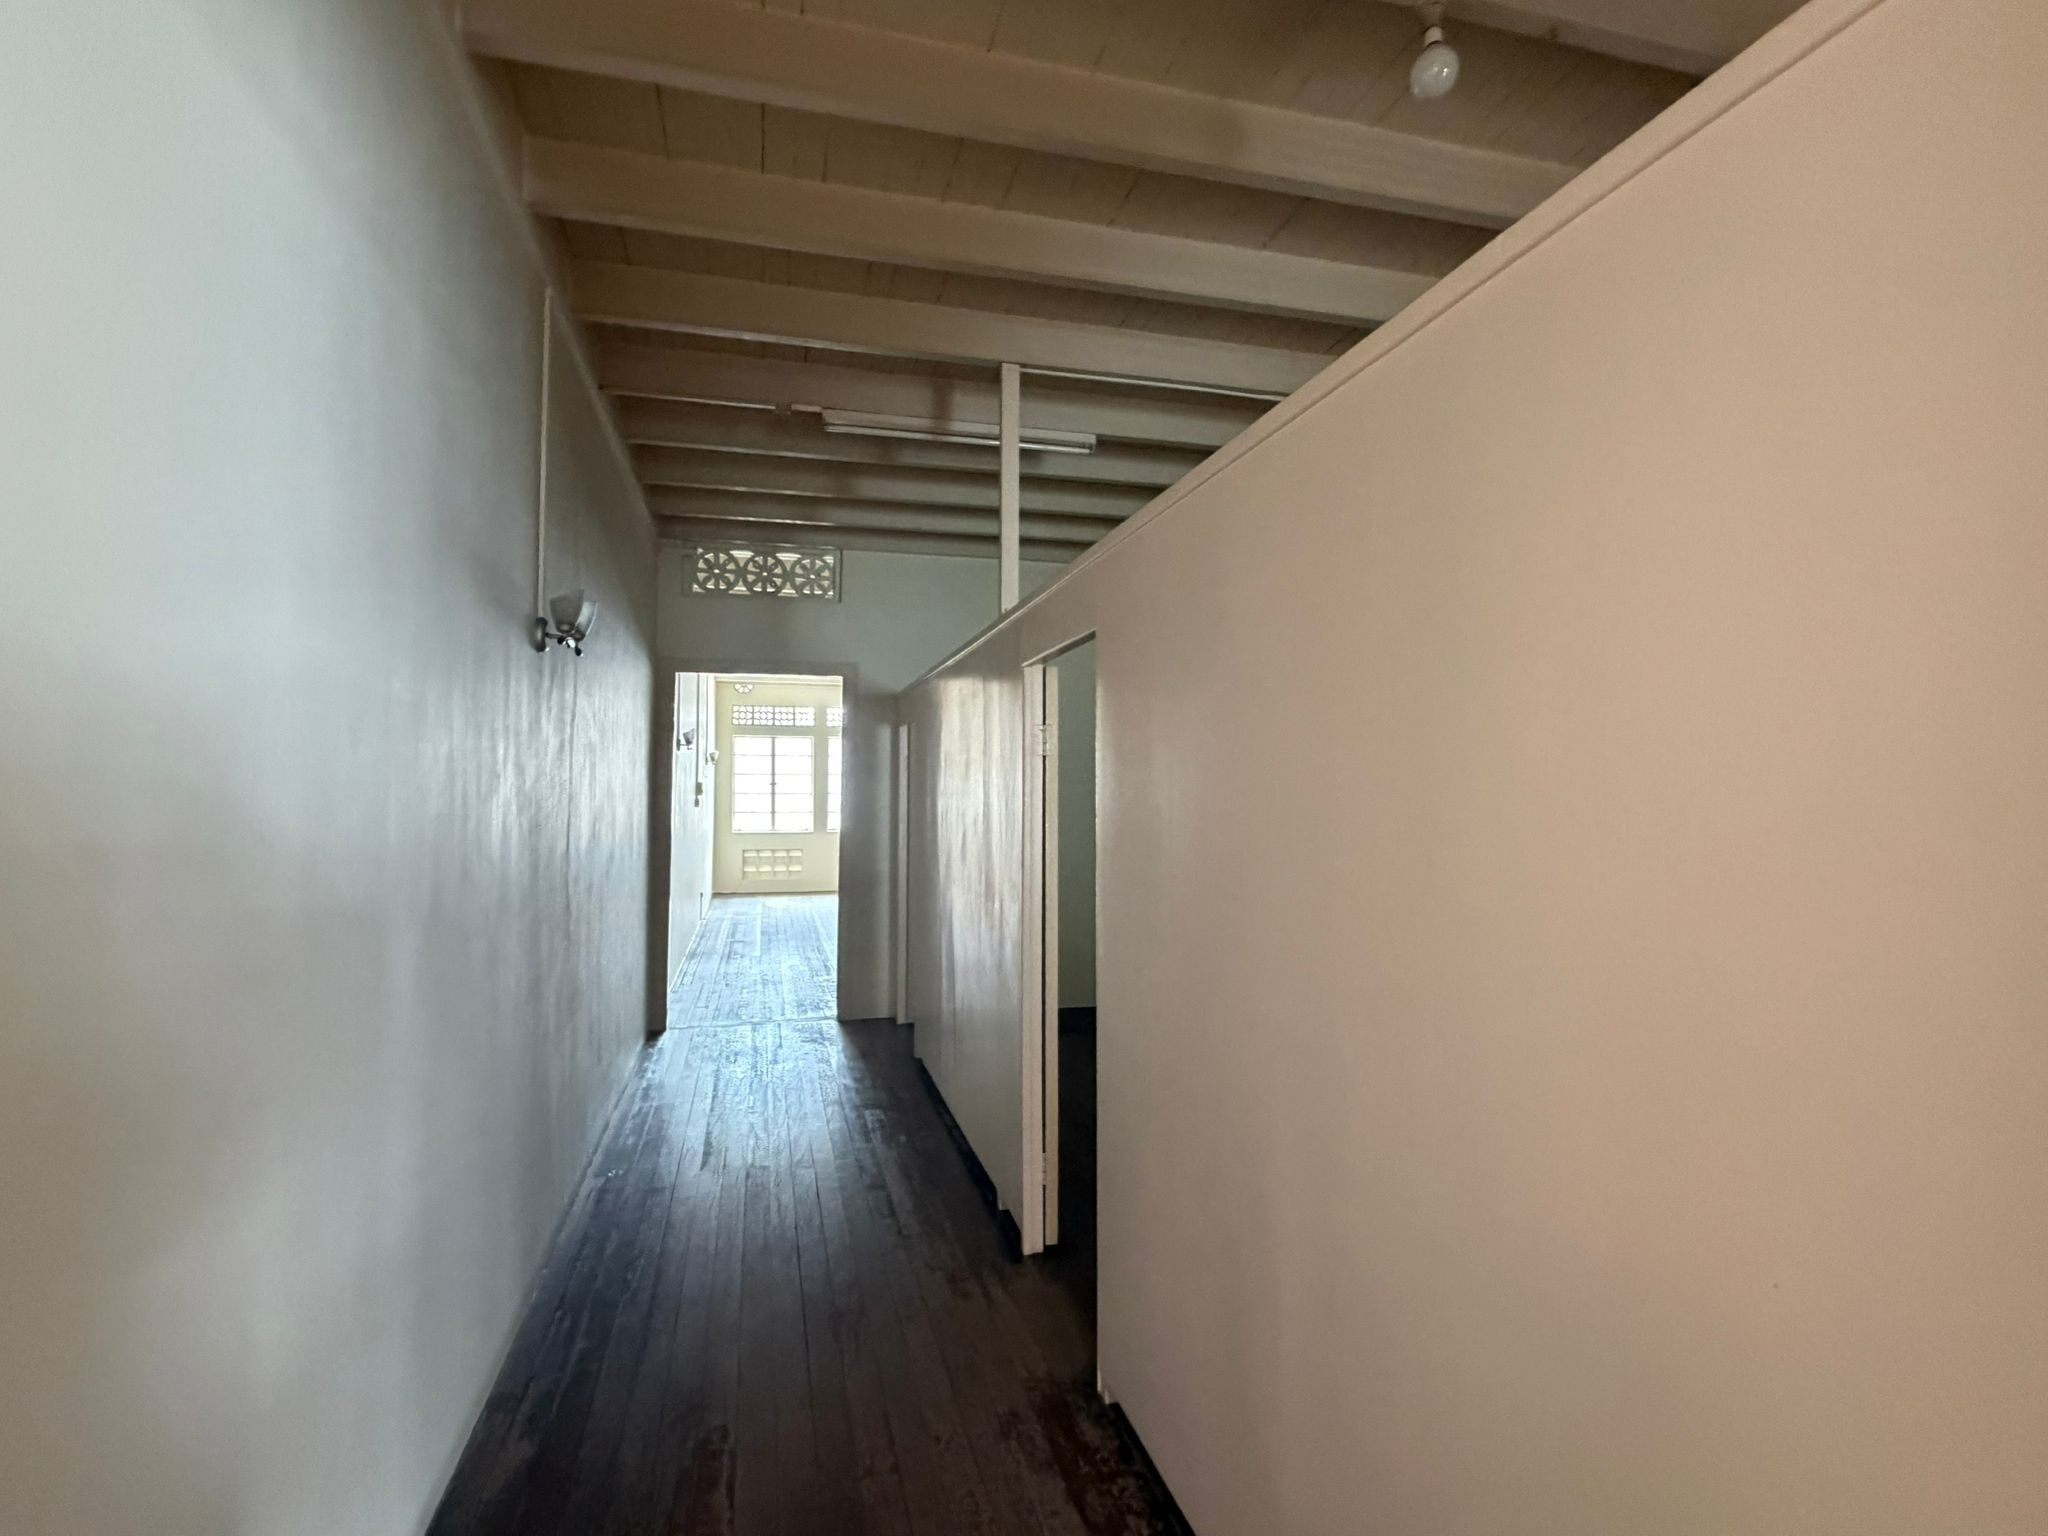
A shophouse is long and narrow. Light comes in from the front and the back, and the middle tends to go dark. This one sits on a busy road, so opening up the front for more light also means giving up privacy.
The existing staircase sat at the back. Once we extended the rear for the bedrooms, a stair in that position stopped making sense. It cut into the flow from front to back, and it would have left the bedrooms uneven around it.
Their mood questionnaire made the direction clearer. For these clients, circulation mattered more than almost anything else, because on three floors the vertical circulations, i.e the staircase, is what connects people. If it moved to the centre of the house, it could become what they had asked for without naming it: the place where the house comes together. It could also sit beside an inner courtyard and bring light down into the dark middle.
Structure, URA conservation rules and fire safety all had to be worked through. None of them ruled out the move.
The cheaper option we turned down
I did not start out wanting to move the stairs.
Keeping it where it was would have cost less. Relocating a staircase in an old shophouse adds structural work, and the difference is real money. For a while, leaving it in place was the plan.
But the cheaper option carried a cost that never shows up on a quotation. The house would not flow from front to back, and the middle would stay dark. The couple would get three stacked floors instead of the connected home they described in our first meeting. So we moved things around elsewhere in the budget to make the relocation possible.
This is the part clients often cannot judge on their own, and these clients said so early. They were not sure how to read the quotation. That is fair. A quotation lists items, but it does not tell you which items protect the way you want to live and which ones are nice to have.
If you are comparing quotations right now, can you tell which line items are carrying your brief?
Three stair shapes, one test
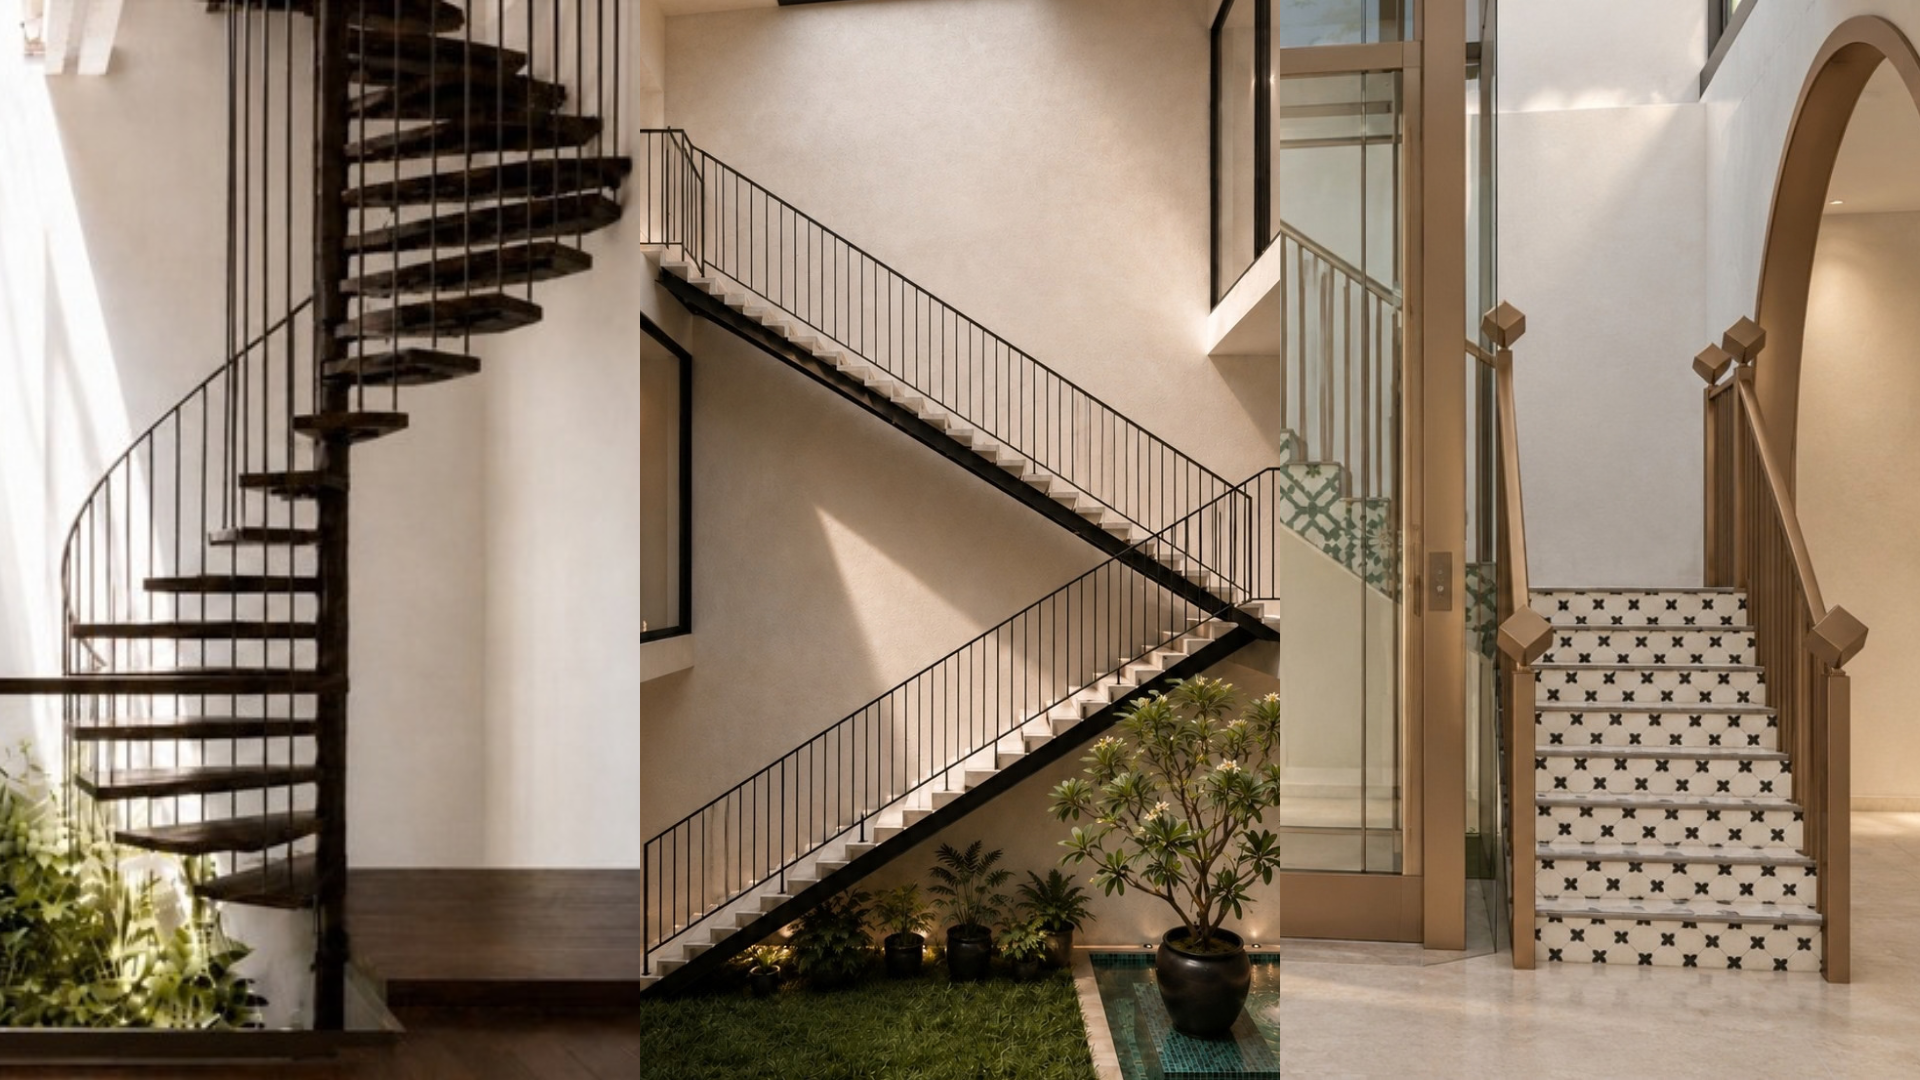
We tested three shapes: a spiral, a half-turn and a U-shape. Each one went through the same questions.
- How much floor area does it take?
- How much light does it let down to the levels below?
- Does it block the view into the inner courtyard?
- Is it comfortable and safe for children, older parents and guests after dinner?
- Can you carry a bed frame or a sofa up it?
- What does it cost to build?
The courtyard question came from one of the clients. He wanted a window that opens onto the inner courtyard as well as one to the street, the way old shophouses once looked inward as well as out. So the stair had to read as light as possible and not stand in front of that view like a wall.
The spiral was the most striking of the three. It was also the most expensive to build, and the hardest to carry furniture up or to climb if you are unsteady on your feet.
The half-turn lost on width. This shophouse is only 4.6 metres wide. Once you size the risers and treads to BCA's requirements and make the stair comfortable to climb, a half-turn takes up much of that width and leaves a narrow walkway beside it. I avoid creating walkways in narrow spaces unless they are necessary, because in a plan this tight every corridor is floor space you lose to simply passing through.
The U-shape won. Its square footprint is cheaper to build than a spiral and uses the floor area more efficiently. Just as important, it is comfortable for every age in the house.
My clients trusted me to make the call, and I recommended the U-shape because it ticked every box. A spiral staircase can look stunning. But a staircase has to work as a staircase first, for everyone who uses it every day.
What changes in daily life
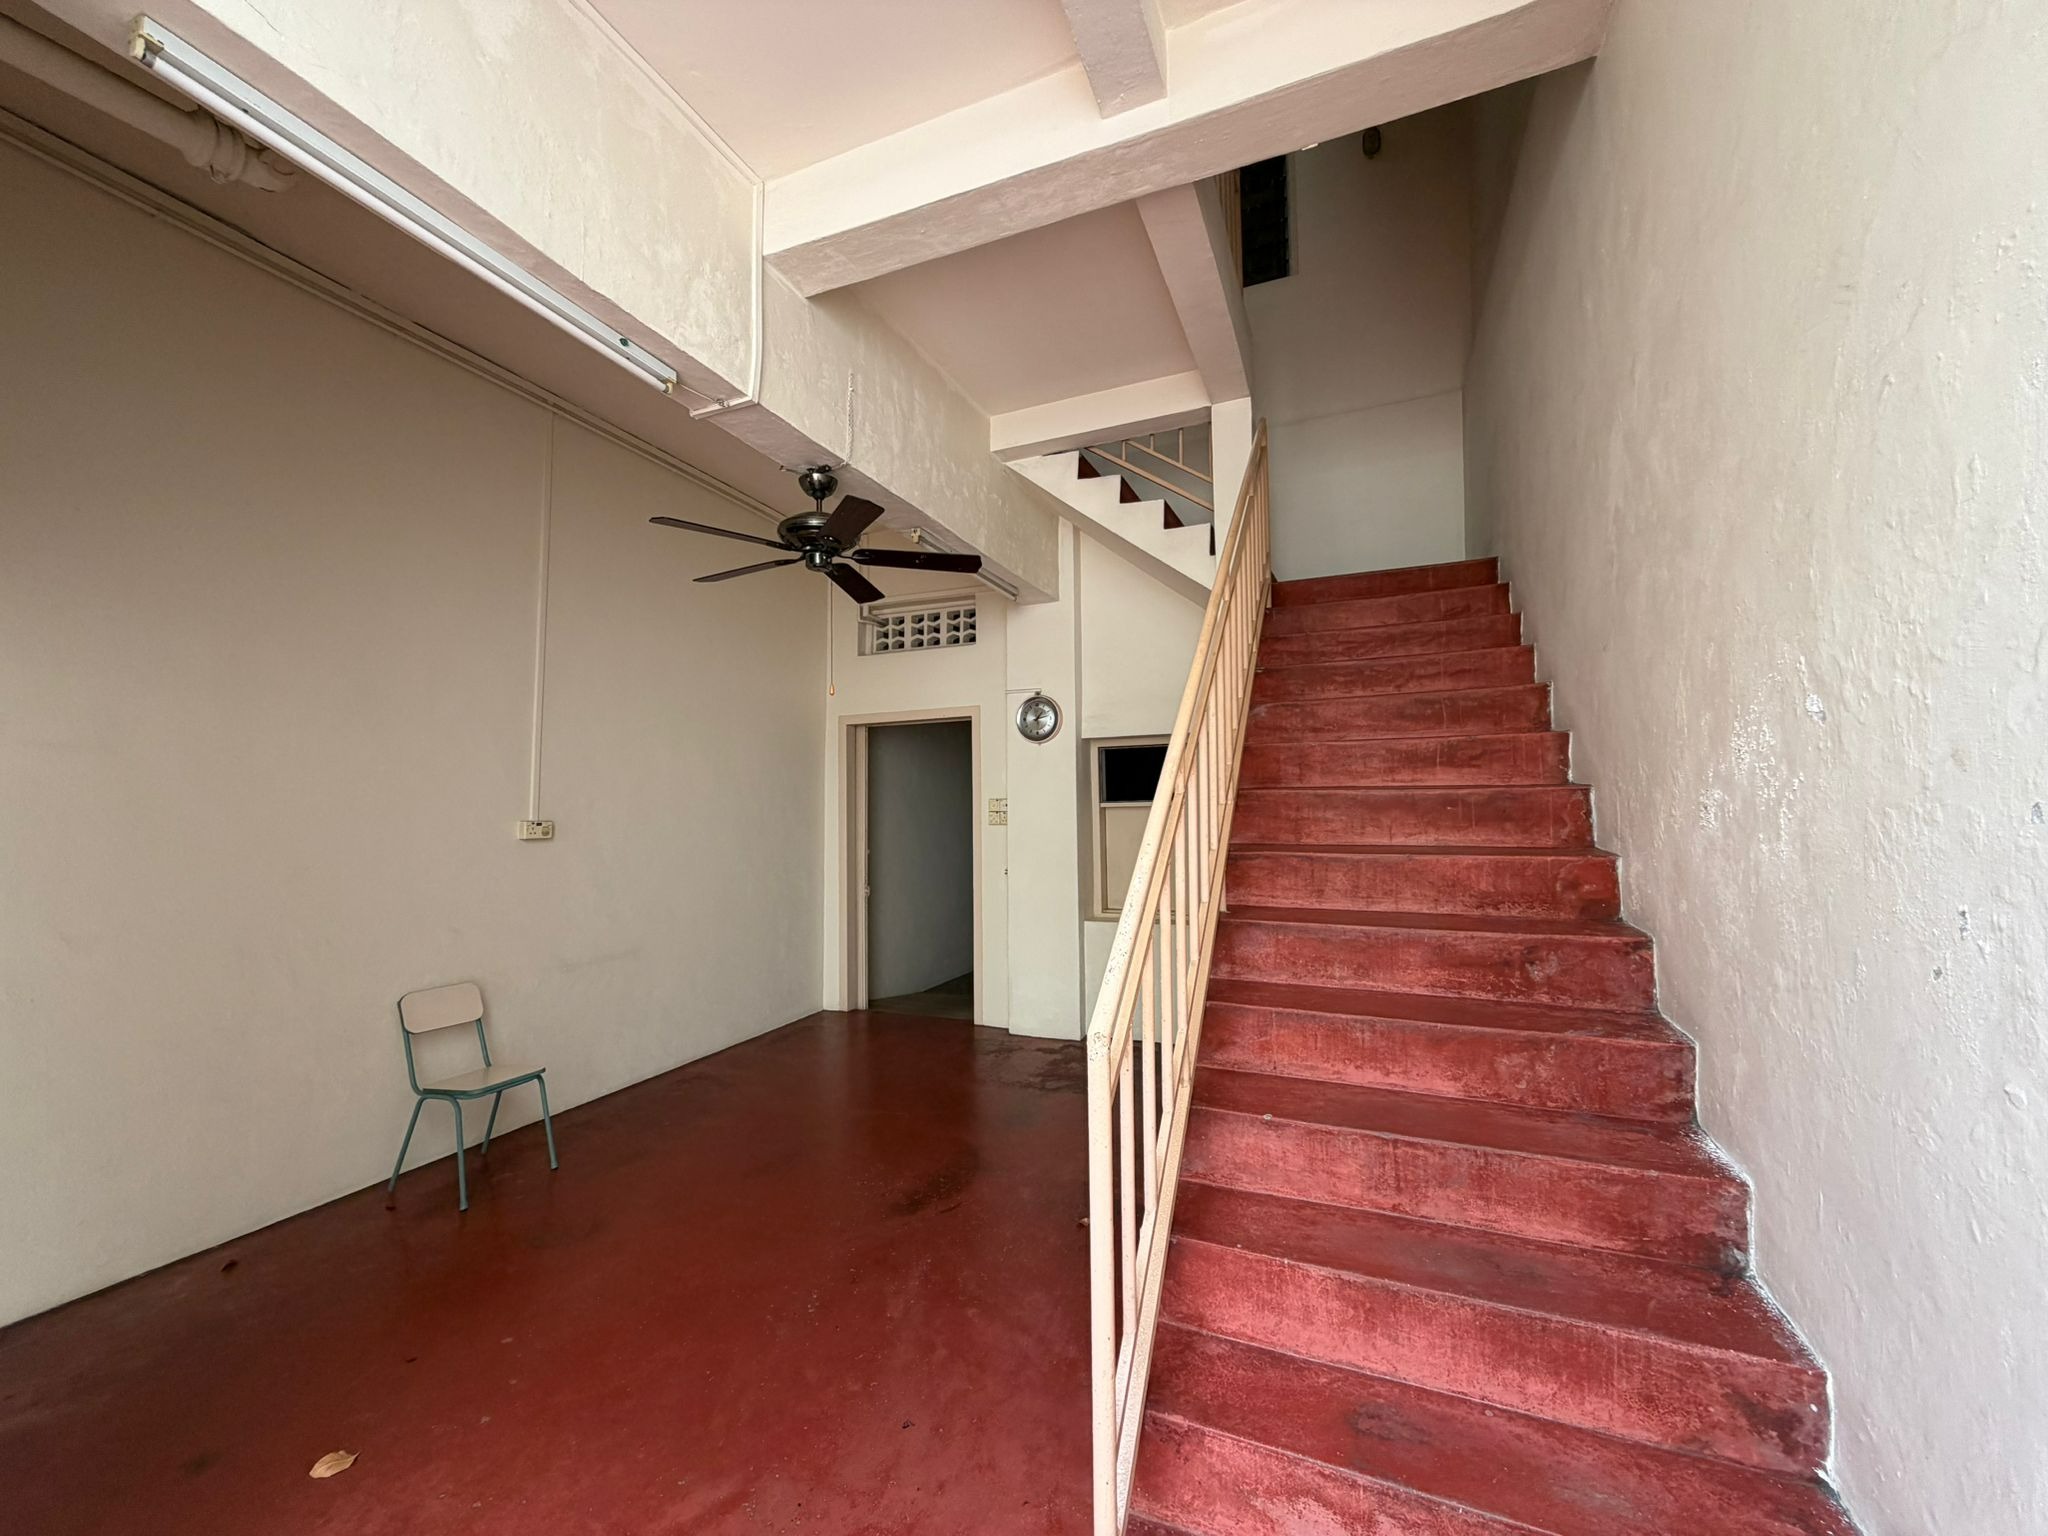
Before, the floors were staggered around a stair at the back. Now the flights stack one above another in the middle of the house. That does two things.
First, it splits each floor evenly. We now have two bedrooms of equal size, one at the front and one at the back, which is much closer to the original brief than the old layout could ever get.
Second, stacking the stair in the centre opens a shaft for airwell, allowing light and air to come in . Daylight comes down through the middle of the house from the skylight above. Walk from the front door to the back and you have light from the front, from the centre and from the back. On a busy road, where the front cannot open up fully without losing privacy, that central light is what makes the whole house brighter.
It also changes how the family moves. Every trip between floors now passes through the middle of the home, beside the courtyard, instead of around its edge. For a couple who did not want three floors to feel like three separate homes, that matters.
What we are still refining
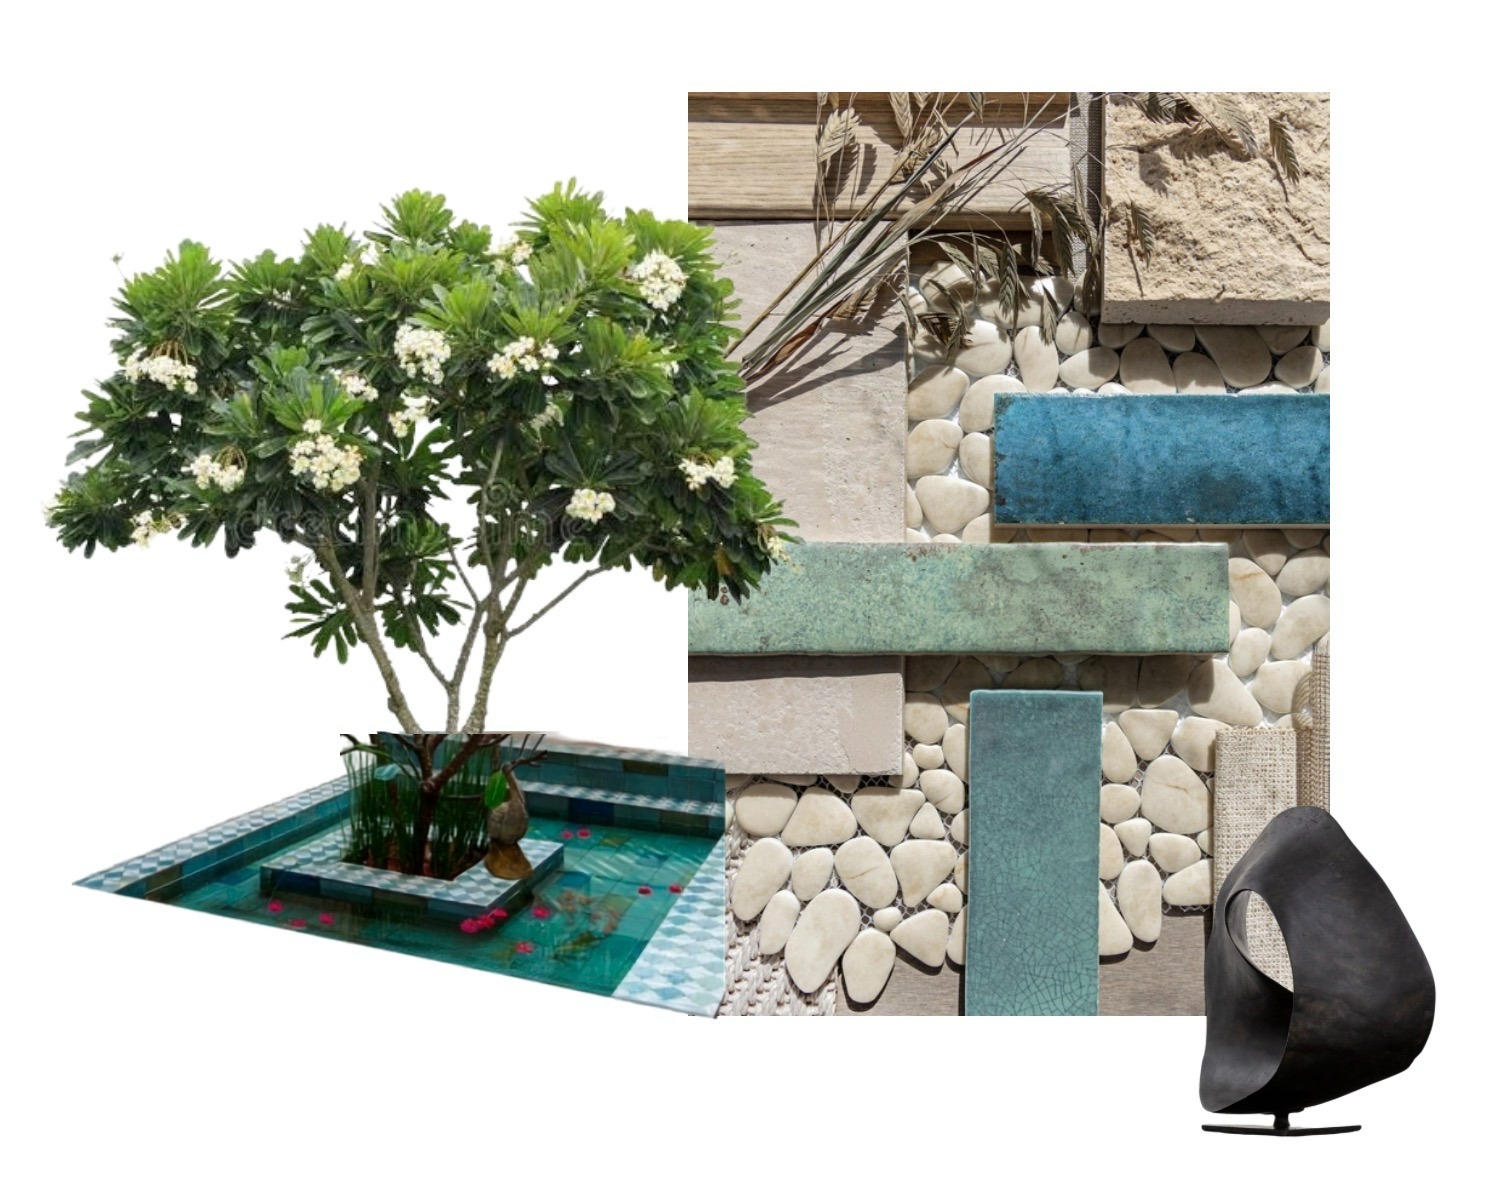
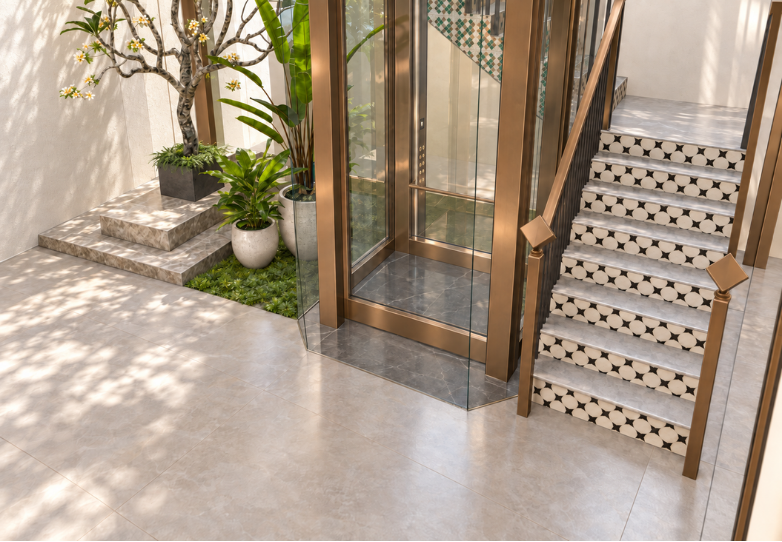
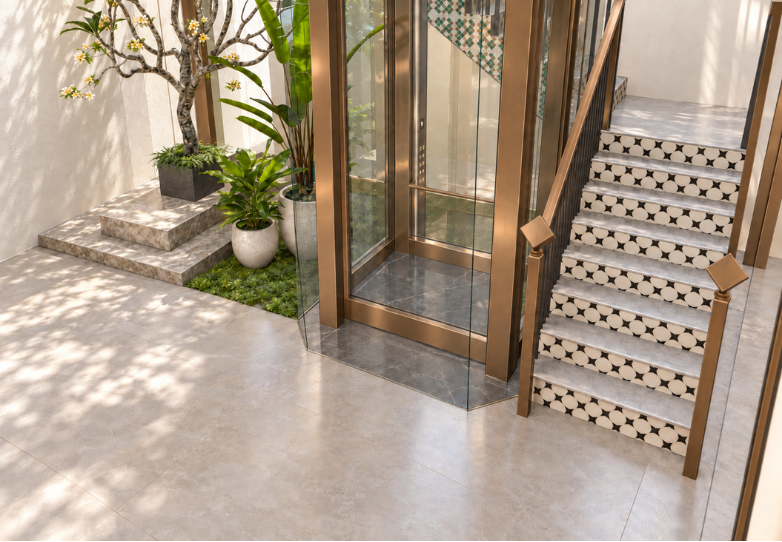
The inner courtyard is where the renders are doing their work now. We are testing a shallow mosaic-tiled pool, a frangipani tree, a full-glass lift shaft so light passes through it, and white stone treads with bronze banisters on the stair. I will share how those decisions land in the next entries.
The decision behind the decision
Keeping the staircase would have been easy to approve, and it would have looked fine on the drawings. The cost would have shown up later, every day, in a dark middle floor and a house that kept its family apart.
A good brief tells you how someone wants to feel. The designer's job is to find the one decision that makes that feeling possible, and to protect it when the budget pushes back. At the Somerset Shophouse, that decision was a staircase.
If you have bought a shophouse and you are not sure which parts of your plan and quotation protect how you want to live, the next step is a conversation.
📩 ask@lorenngdesigns.com
📷 @loren_ng_designs
Posted by:


BACK TO BLOG
You Might Also Like
.png)


