Natural Light In A Deep Shophouse: How We're Handling It At The Somerset Shophouse
9 November 2026
Singapore
Share

Project at a glance
Home: Somerset Shophouse, 3‑level shophouse in the Somerset area, Singapore
Clients: Professional couple with 3 children who entertain often and work long hours
Scope: Whole‑home reconfiguration and multi‑phase renovation, Addition & Alteration
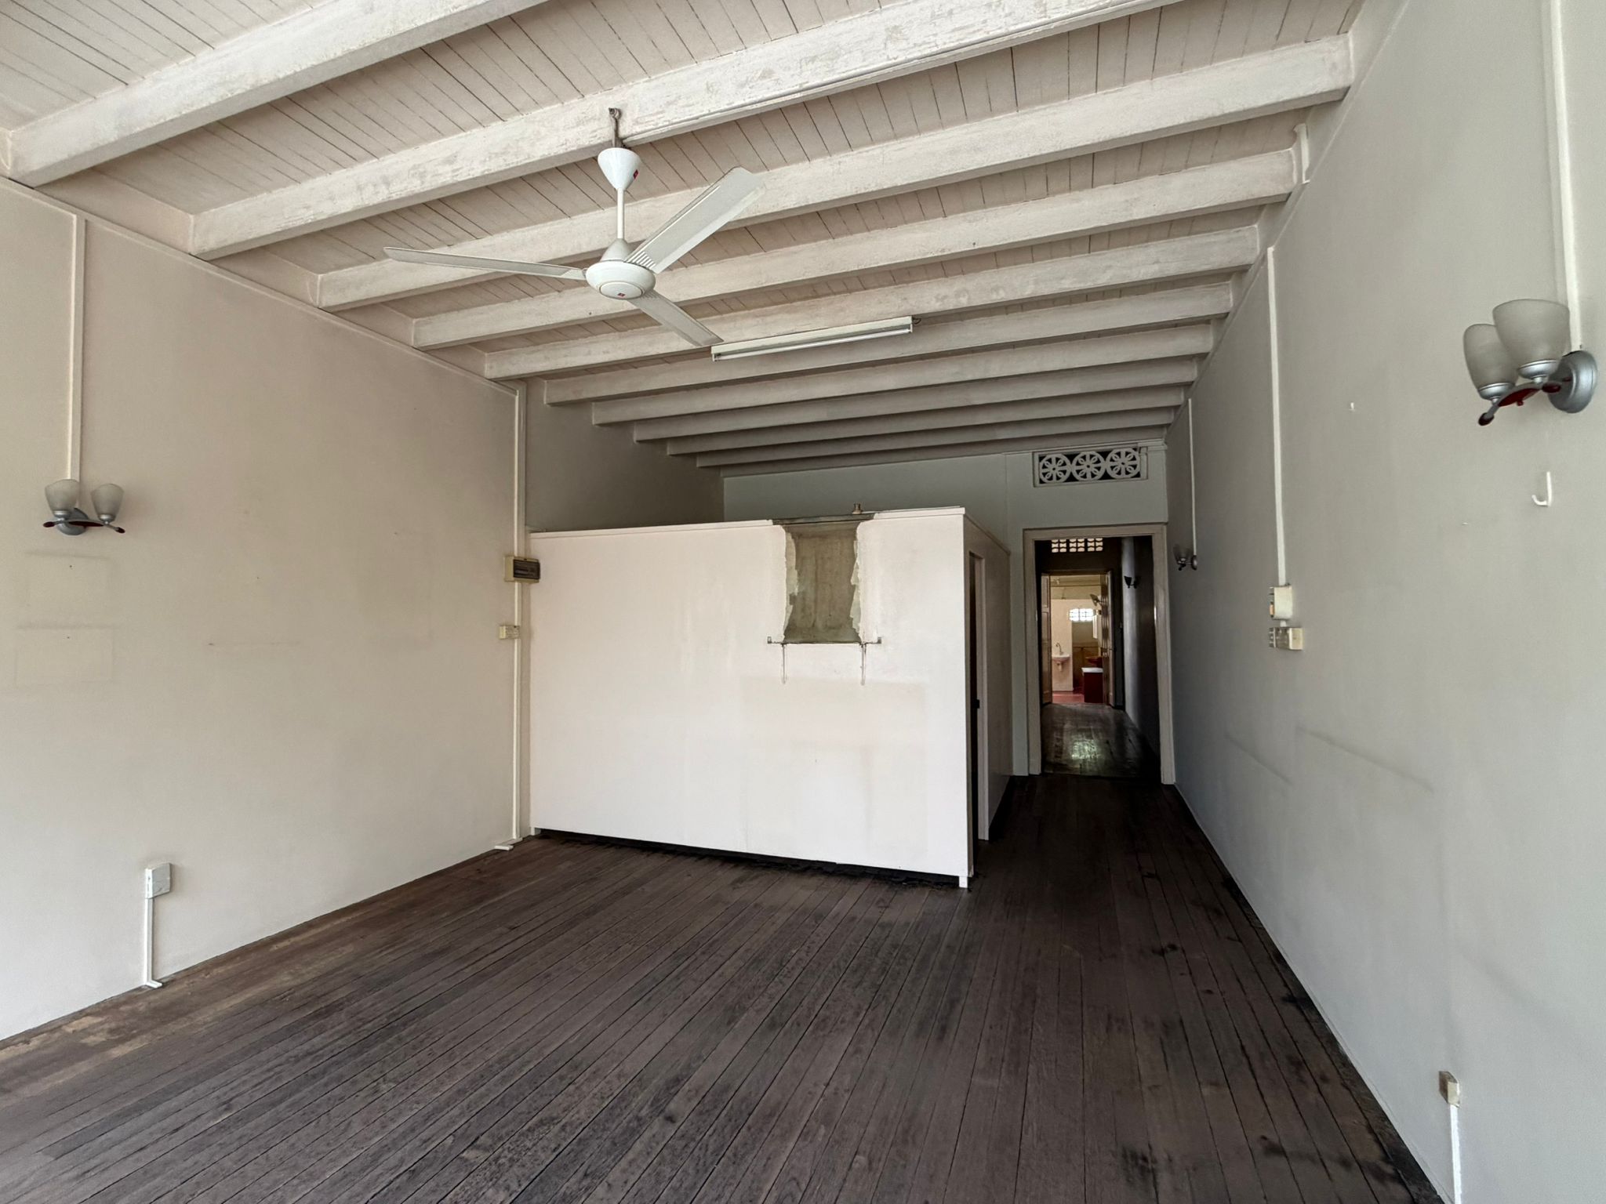
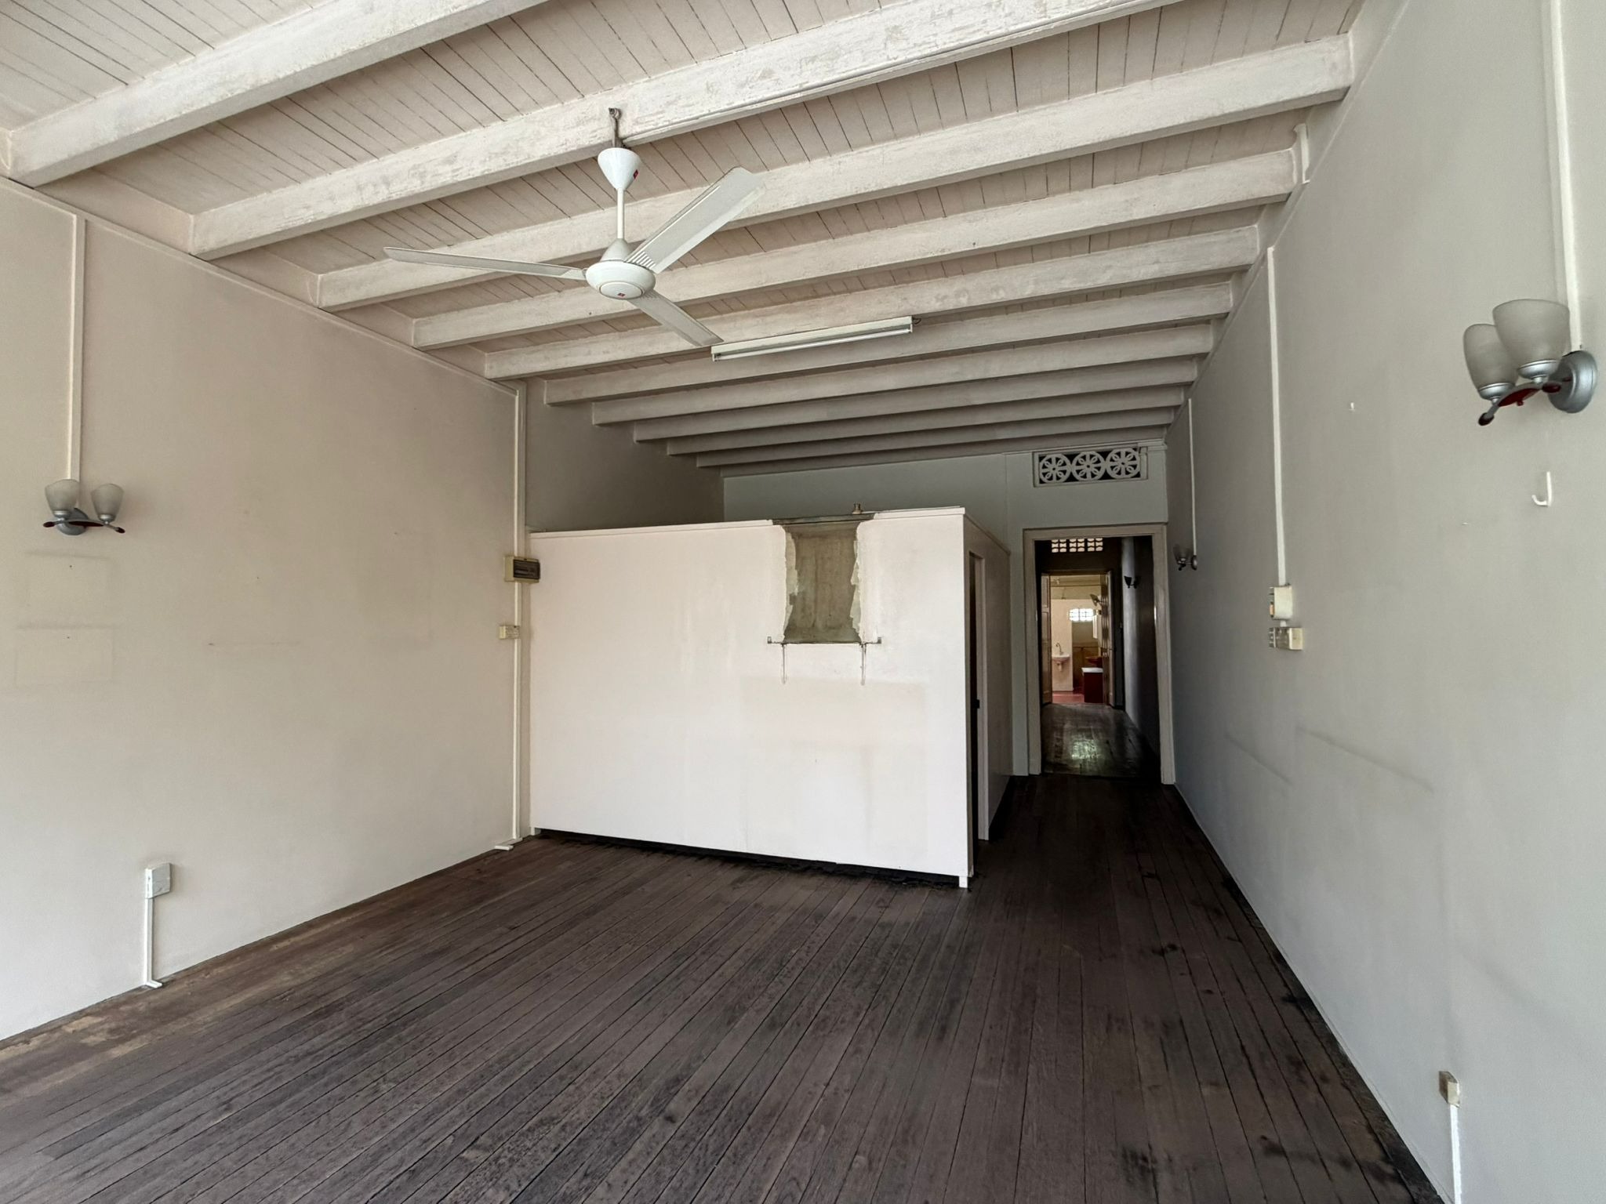
On my first walk through the Somerset Shophouse, the darkest part of the house was the middle, and the reason was easy to see. Two small windows on the front facade were doing all the work at one end, and the light from the back was about to disappear, because the rear was where the new extension for the bedrooms would go. Once that end was covered, the middle of the house would be left with nothing reaching it from either direction.
The original layout had its vertical circulation staggered, with the stair at the back and the floors arranged around it, and for a while we worked with that. It was the site investigation and the feasibility study that changed my thinking. Once we understood the character of the house and had spent more time on what each change would mean structurally, I suggested something larger to my clients: move all of the vertical circulation, the stair and the lift together, to the inner courtyard at the centre of the house.
That suggestion turned out to be the most important lighting decision in this house, and it did not involve a single light fitting. In a deep shophouse, the plan decides where light can go, and the fittings can only finish what the plan allows.
This is entry 3 of the Somerset Shophouse Build Journal. Entry 1 explains why we moved the staircase, and entry 2 covers the courtyard pool and glass lift. This entry is about light, and if you want the wider picture of how daylight should shape any floor plan, we have written about that here.
The brief
My clients asked for four ensuite bedrooms with good natural light, and for a house that would still feel like one home across three levels. What they did not have was a view on the middle of the house. When we first talked about it, they had no strong ideas about what those deeper spaces should be used for, and I understand why. Most people describe the rooms they can already picture, and the middle of a shophouse is the part you pass through on the way to somewhere else, so it rarely gets pictured at all.
That gave the light a bigger job than usual. Before we could decide what the middle of the house would become, we had to make it somewhere the family would want to be, and in a shophouse that starts with daylight.
The constraint
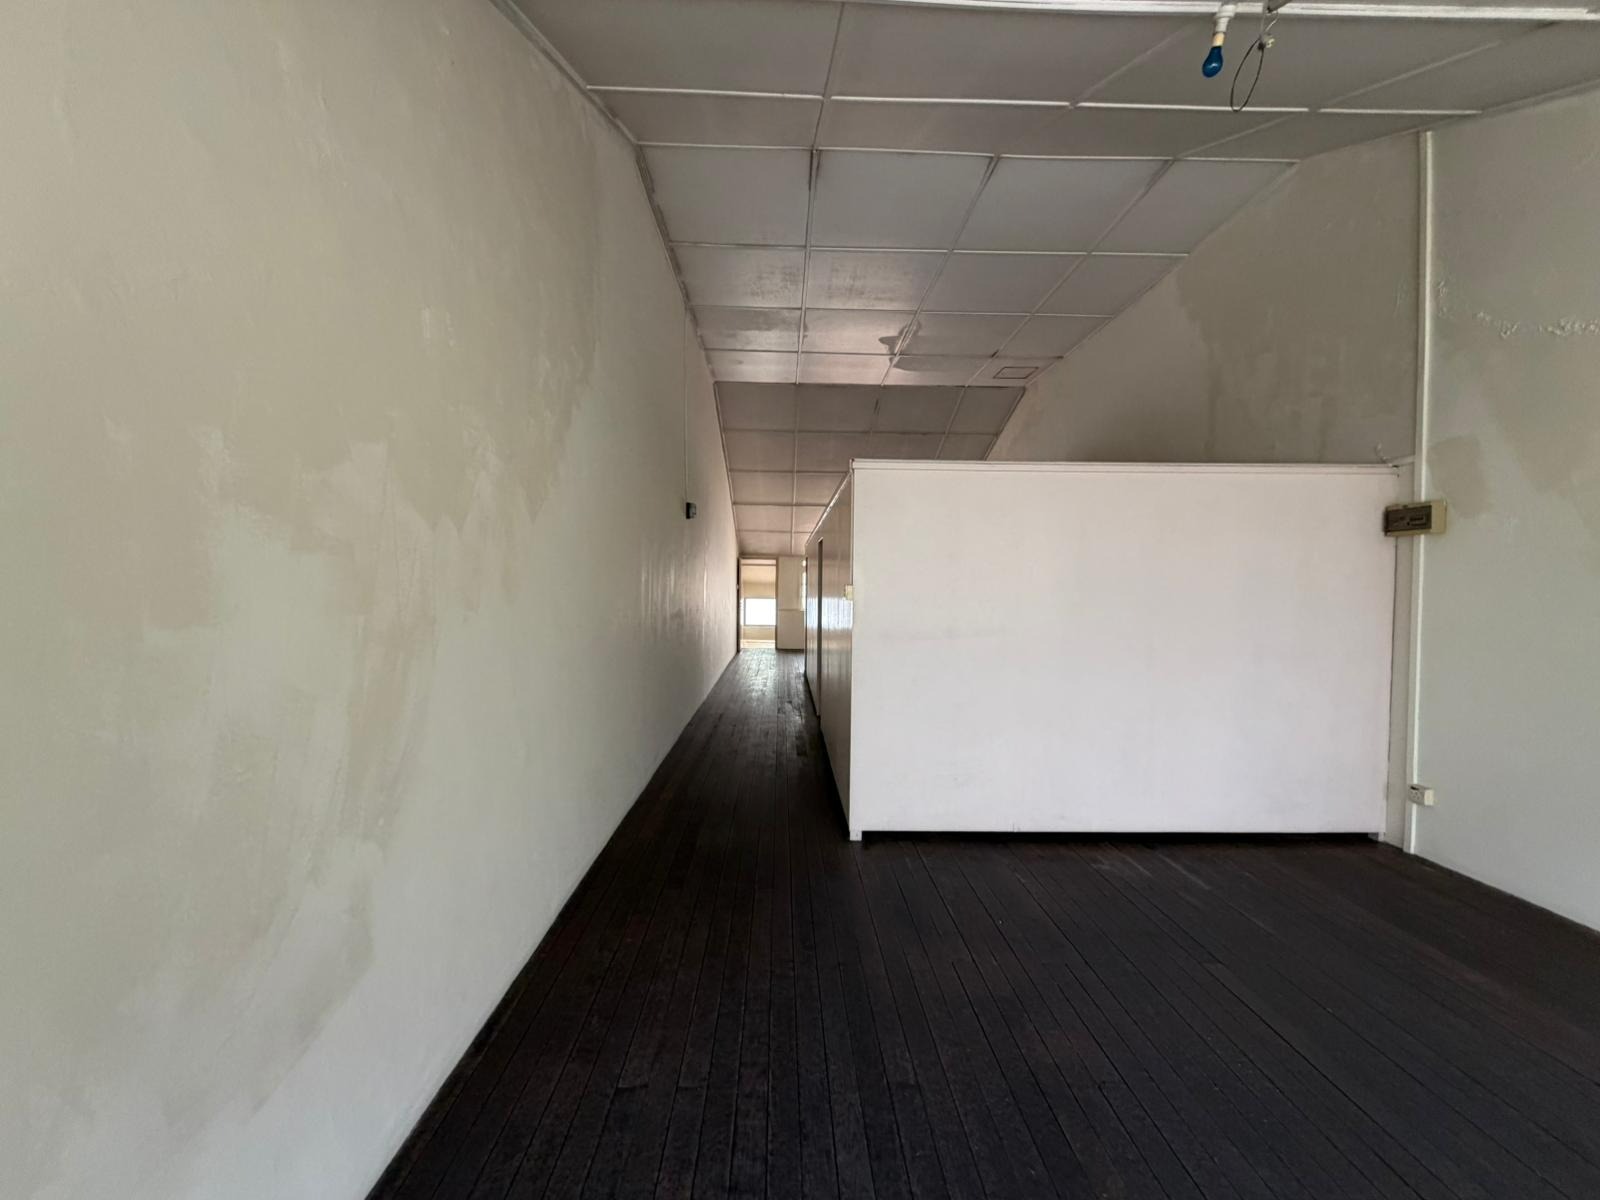
This shophouse is 4.6 metres wide across three levels, and light reaches the inside from only two short ends, both of them limited. At the front, two small windows are all the facade gives you, and opening it up further would cost the family their privacy from the busy road outside. At the back, the extension that gives the family its four bedrooms also closes off the rear. Every metre of the house between those two ends depends on light travelling further than it naturally will.
Ceiling height does not solve this on its own. A tall ceiling changes how a room feels, although it does not carry daylight any further across the plan. And in a conservation shophouse, any opening in the roof has to be worked out with the structure and with what URA will approve, which means it has to be decided before the ceilings are built and closed up.
The options we considered
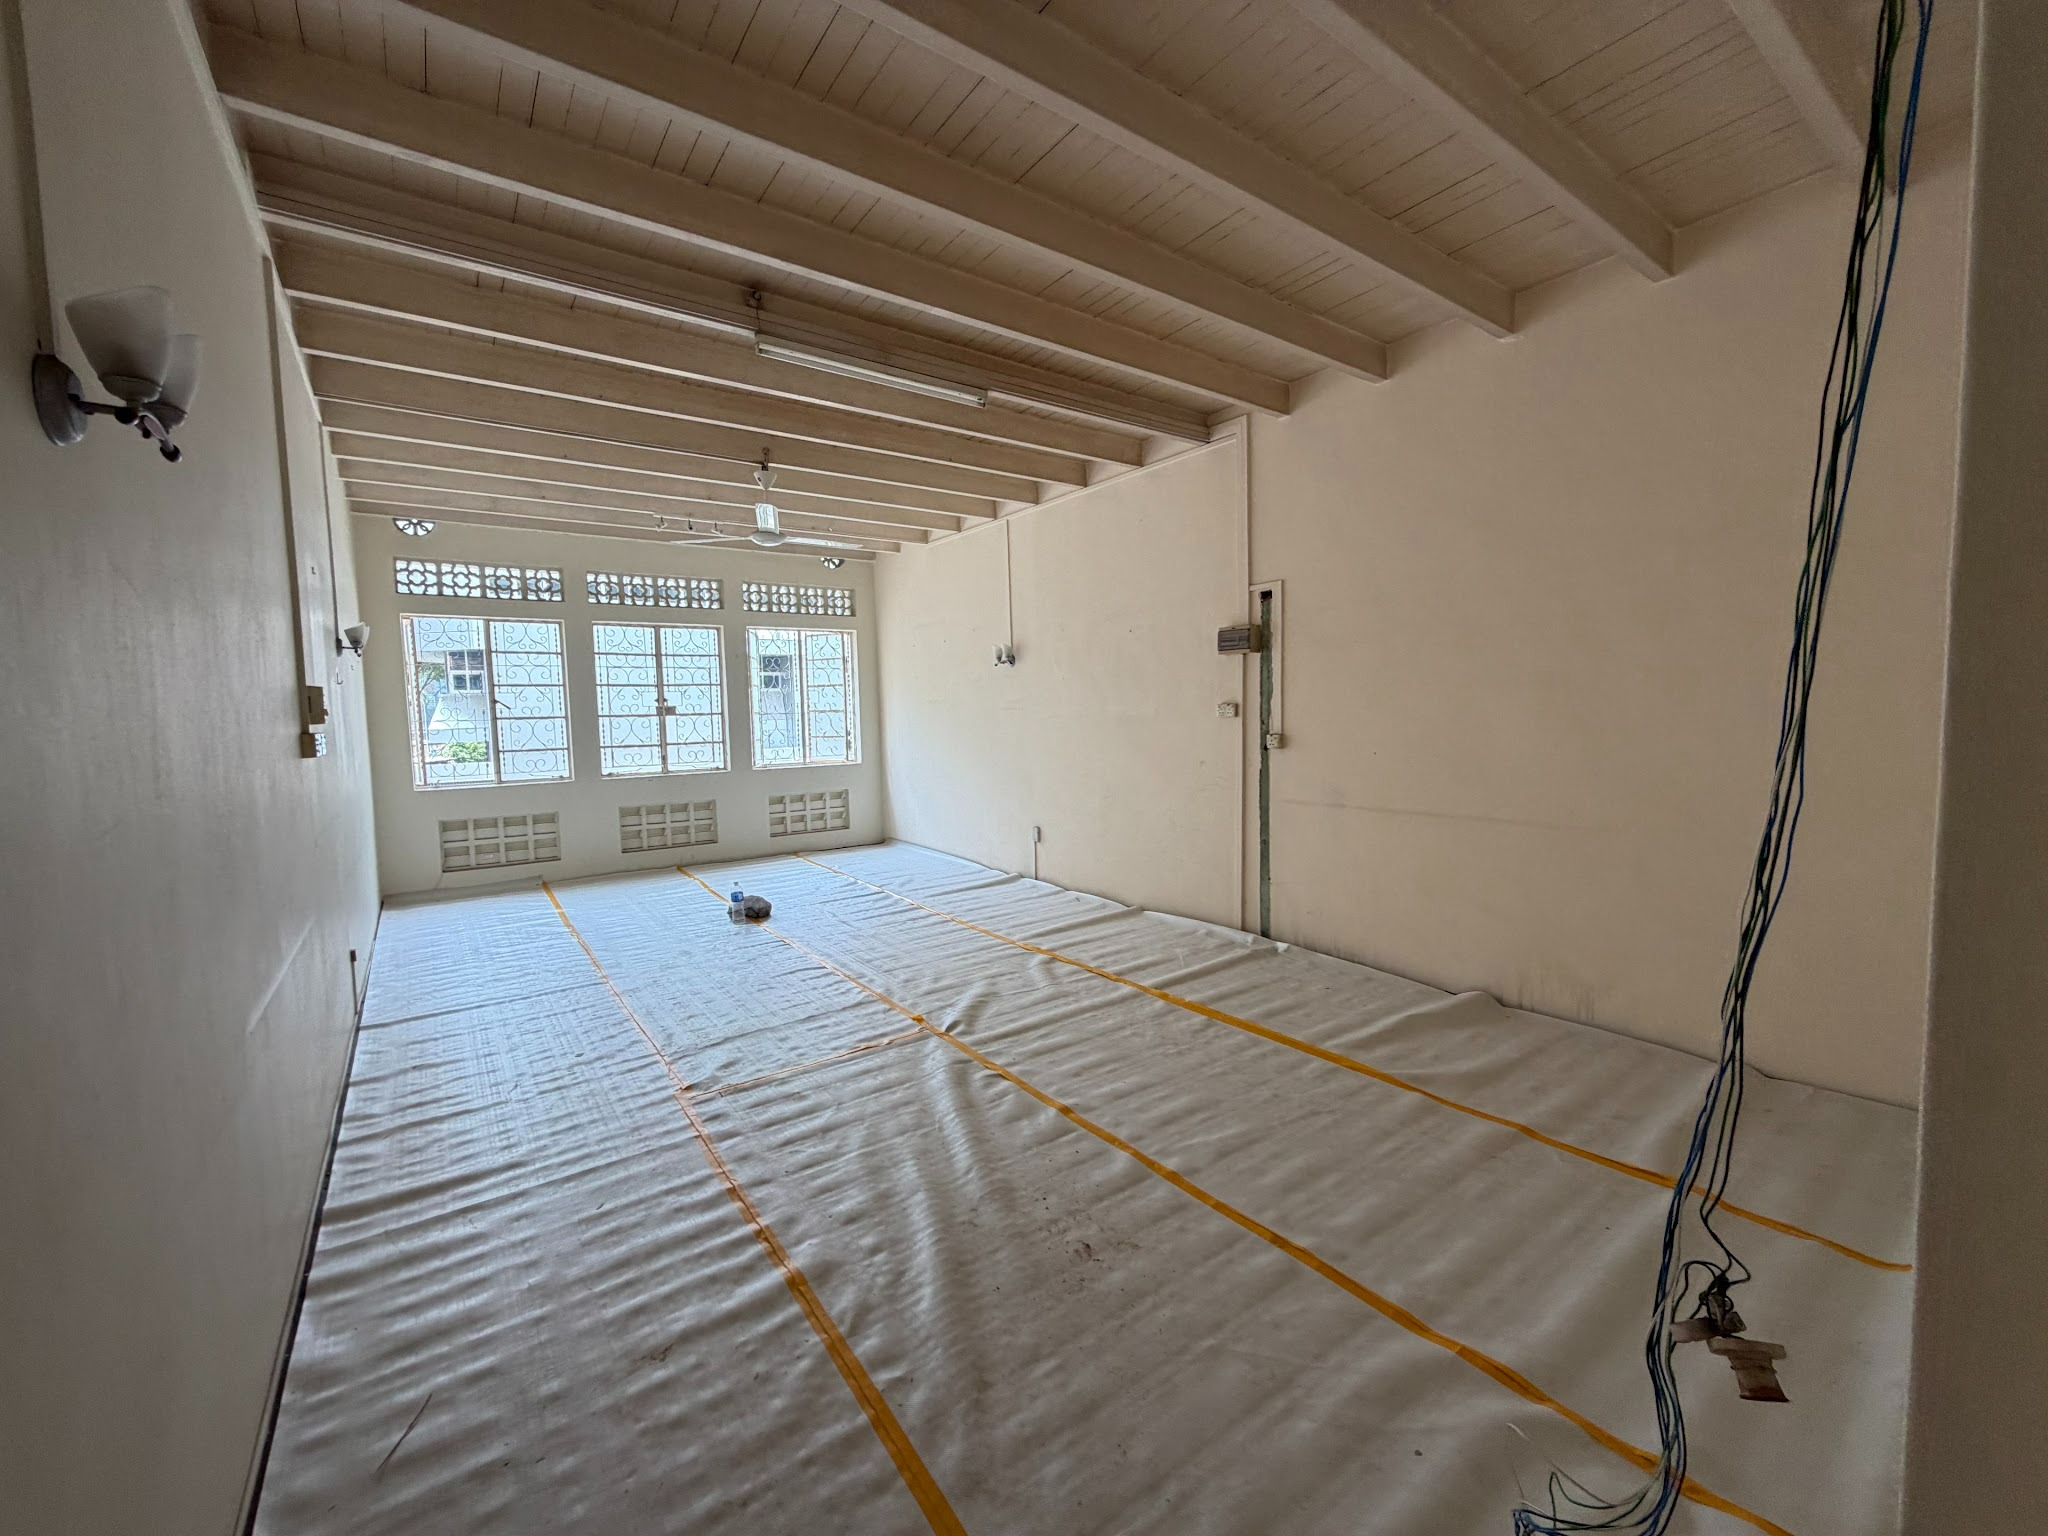
The obvious option was to accept the front and rear windows and light the middle with fittings. I let that go early, because it gives you a one-dimensional result. Light that arrives only from two ends, topped up with a grid of downlights, makes every surface roughly as bright as the next, so the walls stay comparatively dark and a long room reads as even longer, since the rows of lights follow the same straight line your eye is already following. When we design a home and its lighting, we always want as many layers as possible, and that approach leaves you with one. If the middle of your house stays dim at midday, how much of the home you paid for are you really living in?
The second option was to keep the original staggered circulation and bring in daylight from above wherever the plan left room for it. It would have helped, but with the stair and its landings sitting at different points on each level, they would have stood in the path of the light coming down through the house.
The third option came out of the feasibility study, and it is the one we chose.
The decision
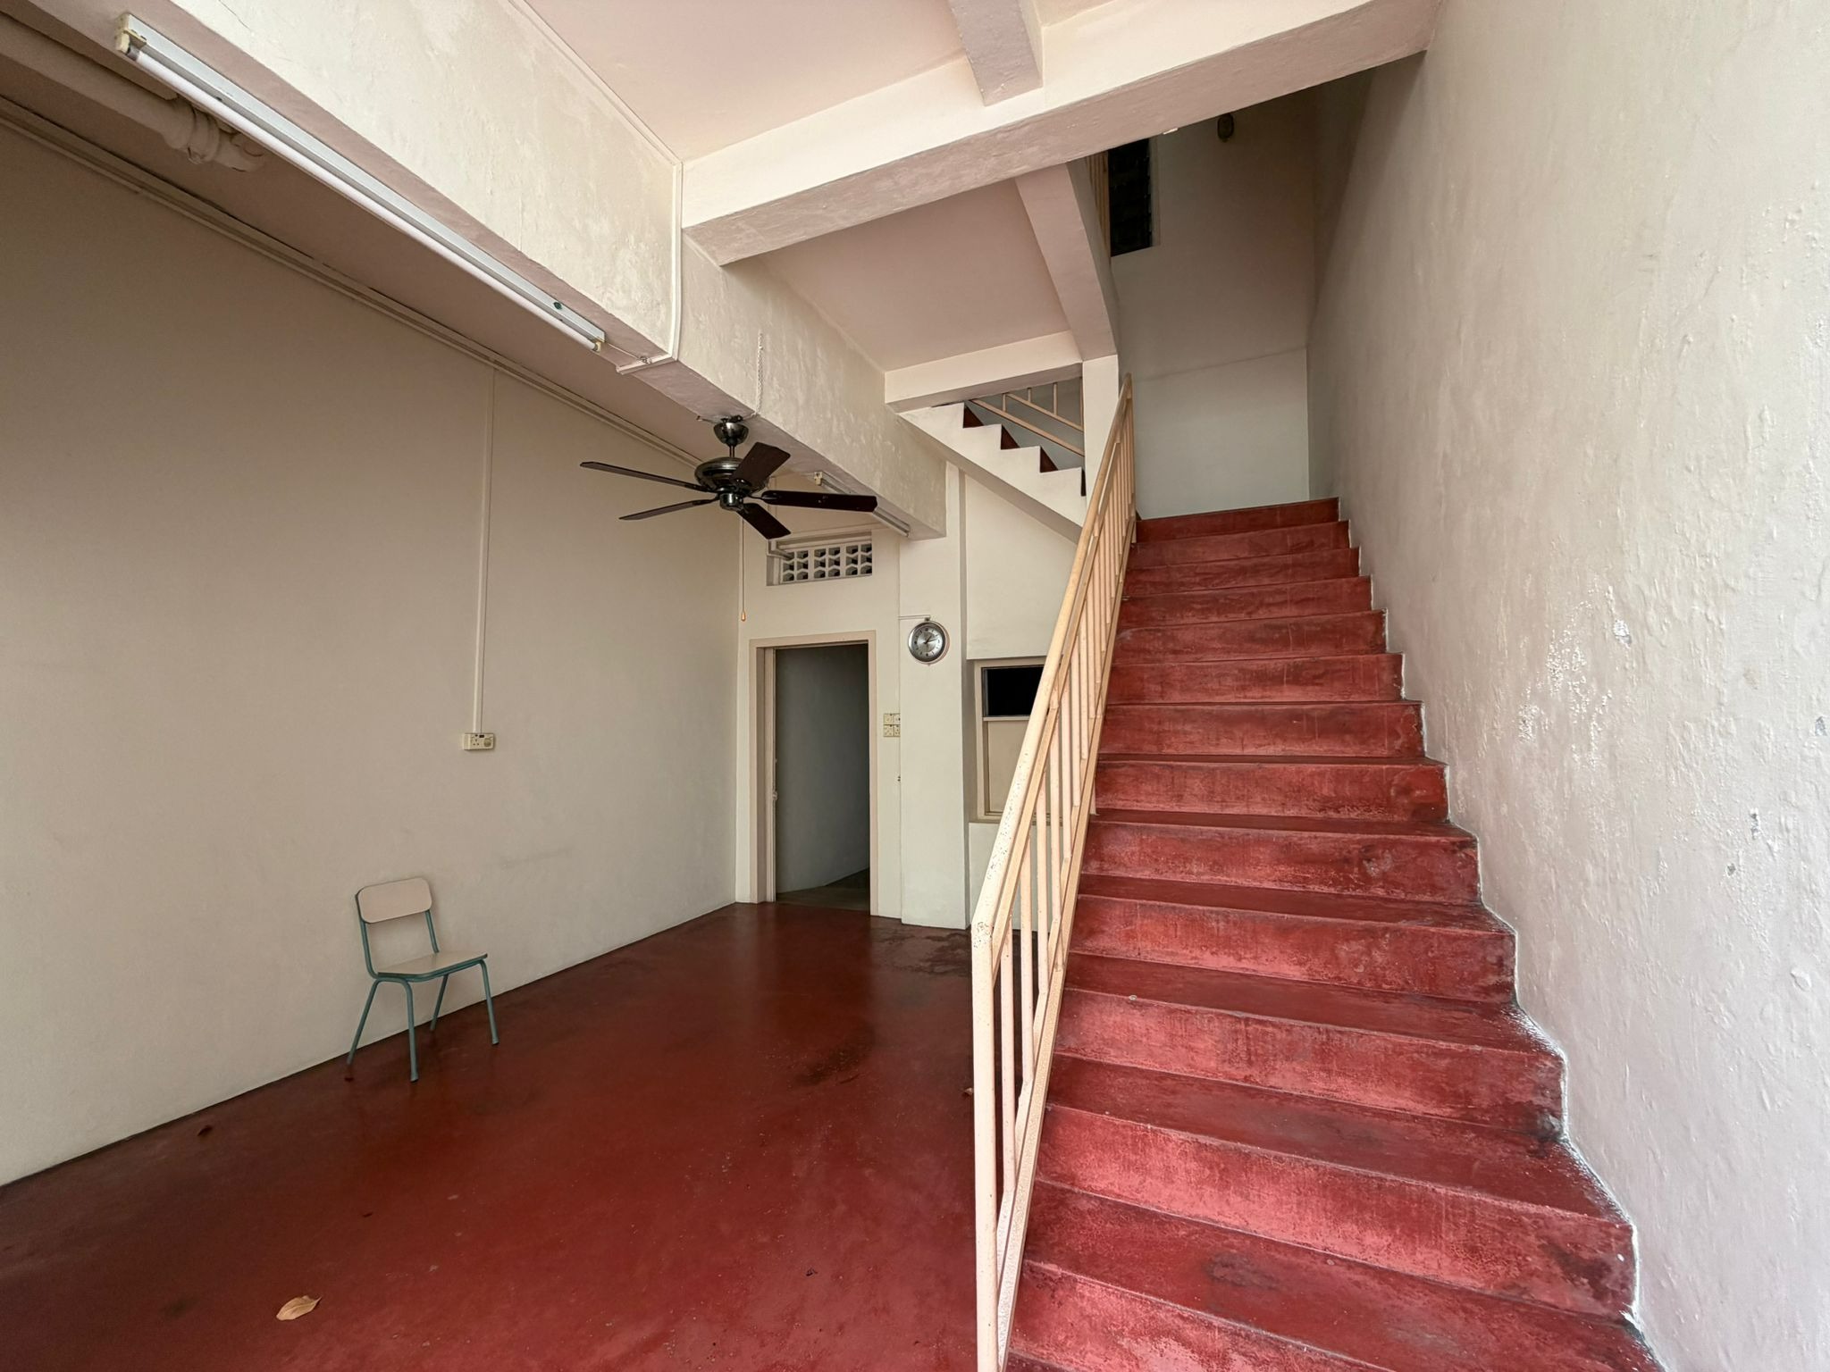
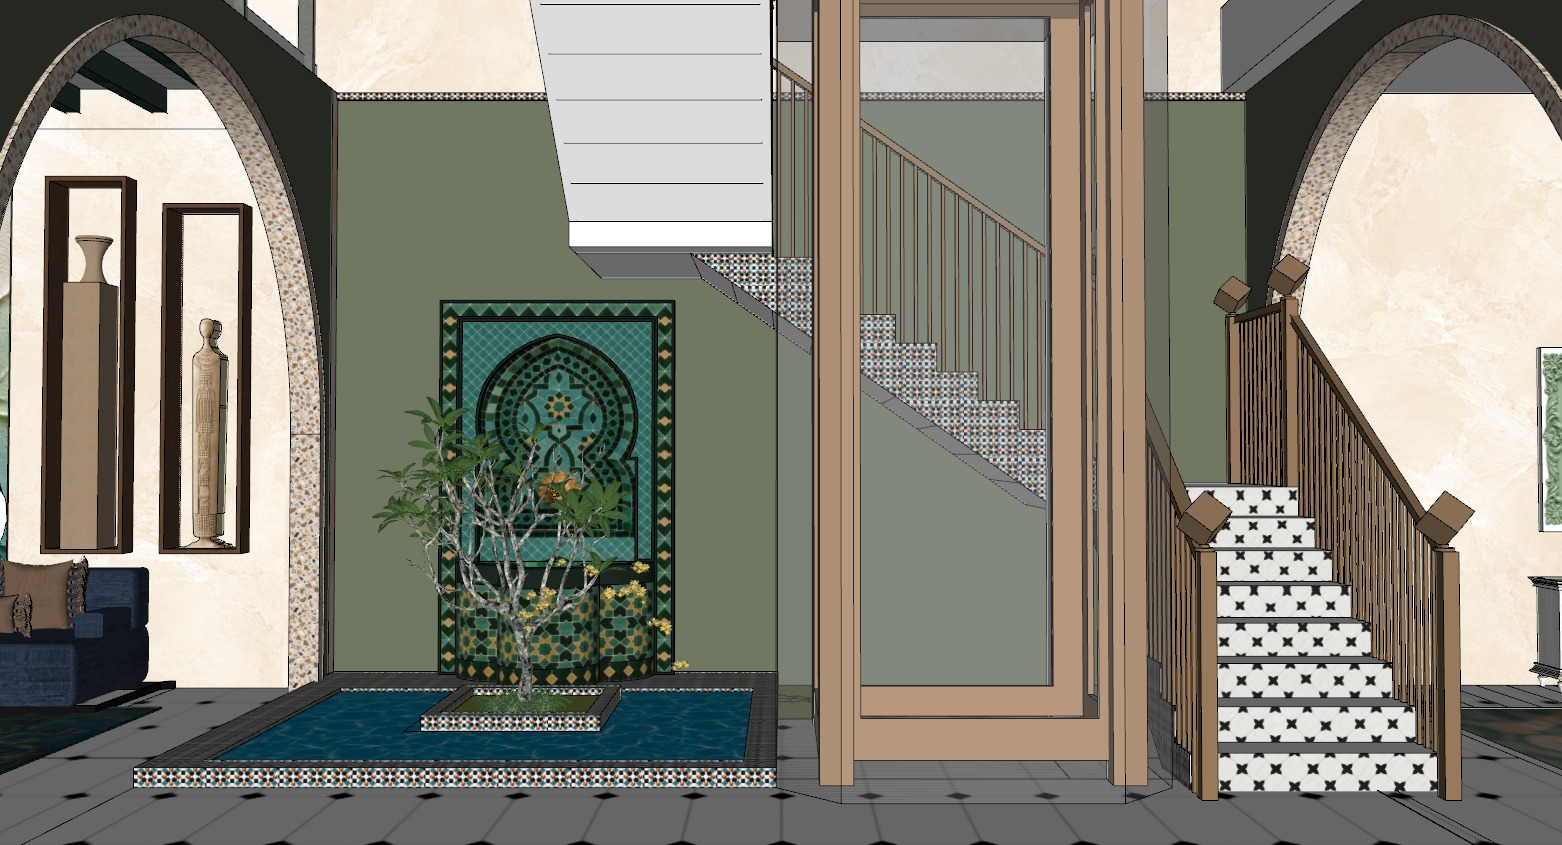
We moved all of the vertical circulation to the inner courtyard. The stair now stacks flight above flight at the centre of the house, beside a full-glass lift and under a skylight. With the circulation gathered in one place, the middle of every level opens into a shaft that daylight can fall straight down, and because the lift is glass, the light passes straight through it.
Shophouses have done this before. The traditional airwell brought light and air into the middle of these houses long before air-conditioning existed, and the inner courtyard picks up that idea for the way this family lives now. We started the whole design from the courtyard and treated it as the heart of the home, so every other room in the house continues a journey that begins there.
Daylight is only half of the plan, so the artificial lighting follows the same logic of layers. Most of it will be indirect light, with the beam aimed at the ceiling so it casts a soft glow across it instead of pointing straight down at the floor. Custom pendant lights sit within that glow and give each area its own centre, and below them a layer of accent lighting, floor lights, table lights and sconces, carries light a little further into the house. Each layer gives your eye somewhere to land as you walk from the front to the back, so the house reads as a sequence of places instead of one long corridor. The sconces matter more than they seem to in a narrow plan, because light on a wall makes a room read wider than the same light on the floor, since the eye judges width by what it sees on the walls.
What changes in daily life
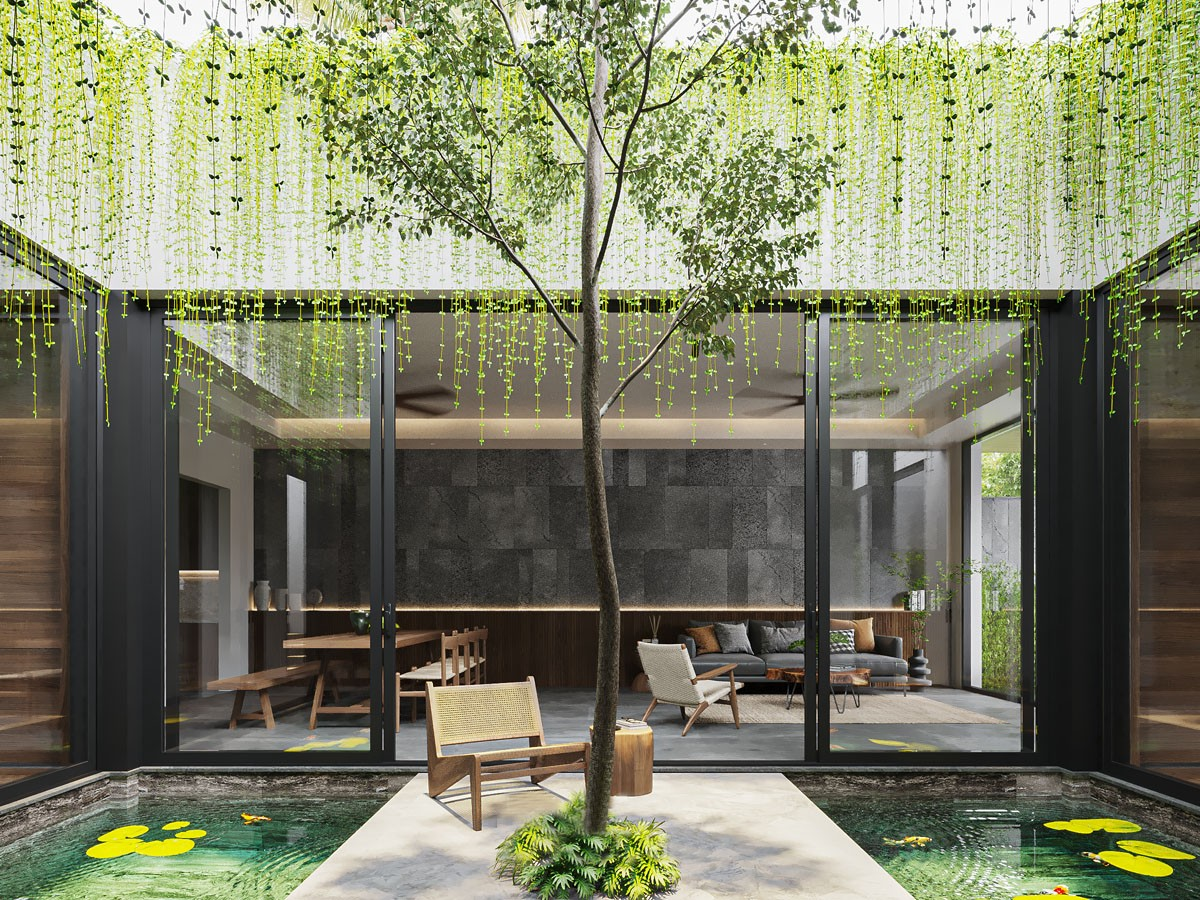
During the day, sunlight will stream down through the middle of the house and travel freely across each level, because the space it needs is no longer taken up by a staggered stair. The middle stops being the part of the house you hurry through on your way to somewhere brighter, and becomes the part that the rest of the house borrows its light from.
In the evening, the house changes character. As the daylight fades, the glow on the ceilings and the lower layer of accent lights take over, and the house can feel moody and cozy, with light gathered at different heights around the rooms where a downlight grid would give one even level from above.
What's still open
We're currently developing the custom pendant lights and exploring different lighting scenes throughout the house. Each space will have its own lighting settings, allowing the atmosphere to shift naturally from quiet mornings to evenings spent entertaining guests.
I'll share how these decisions take shape in the next entries.
Light starts with the plan
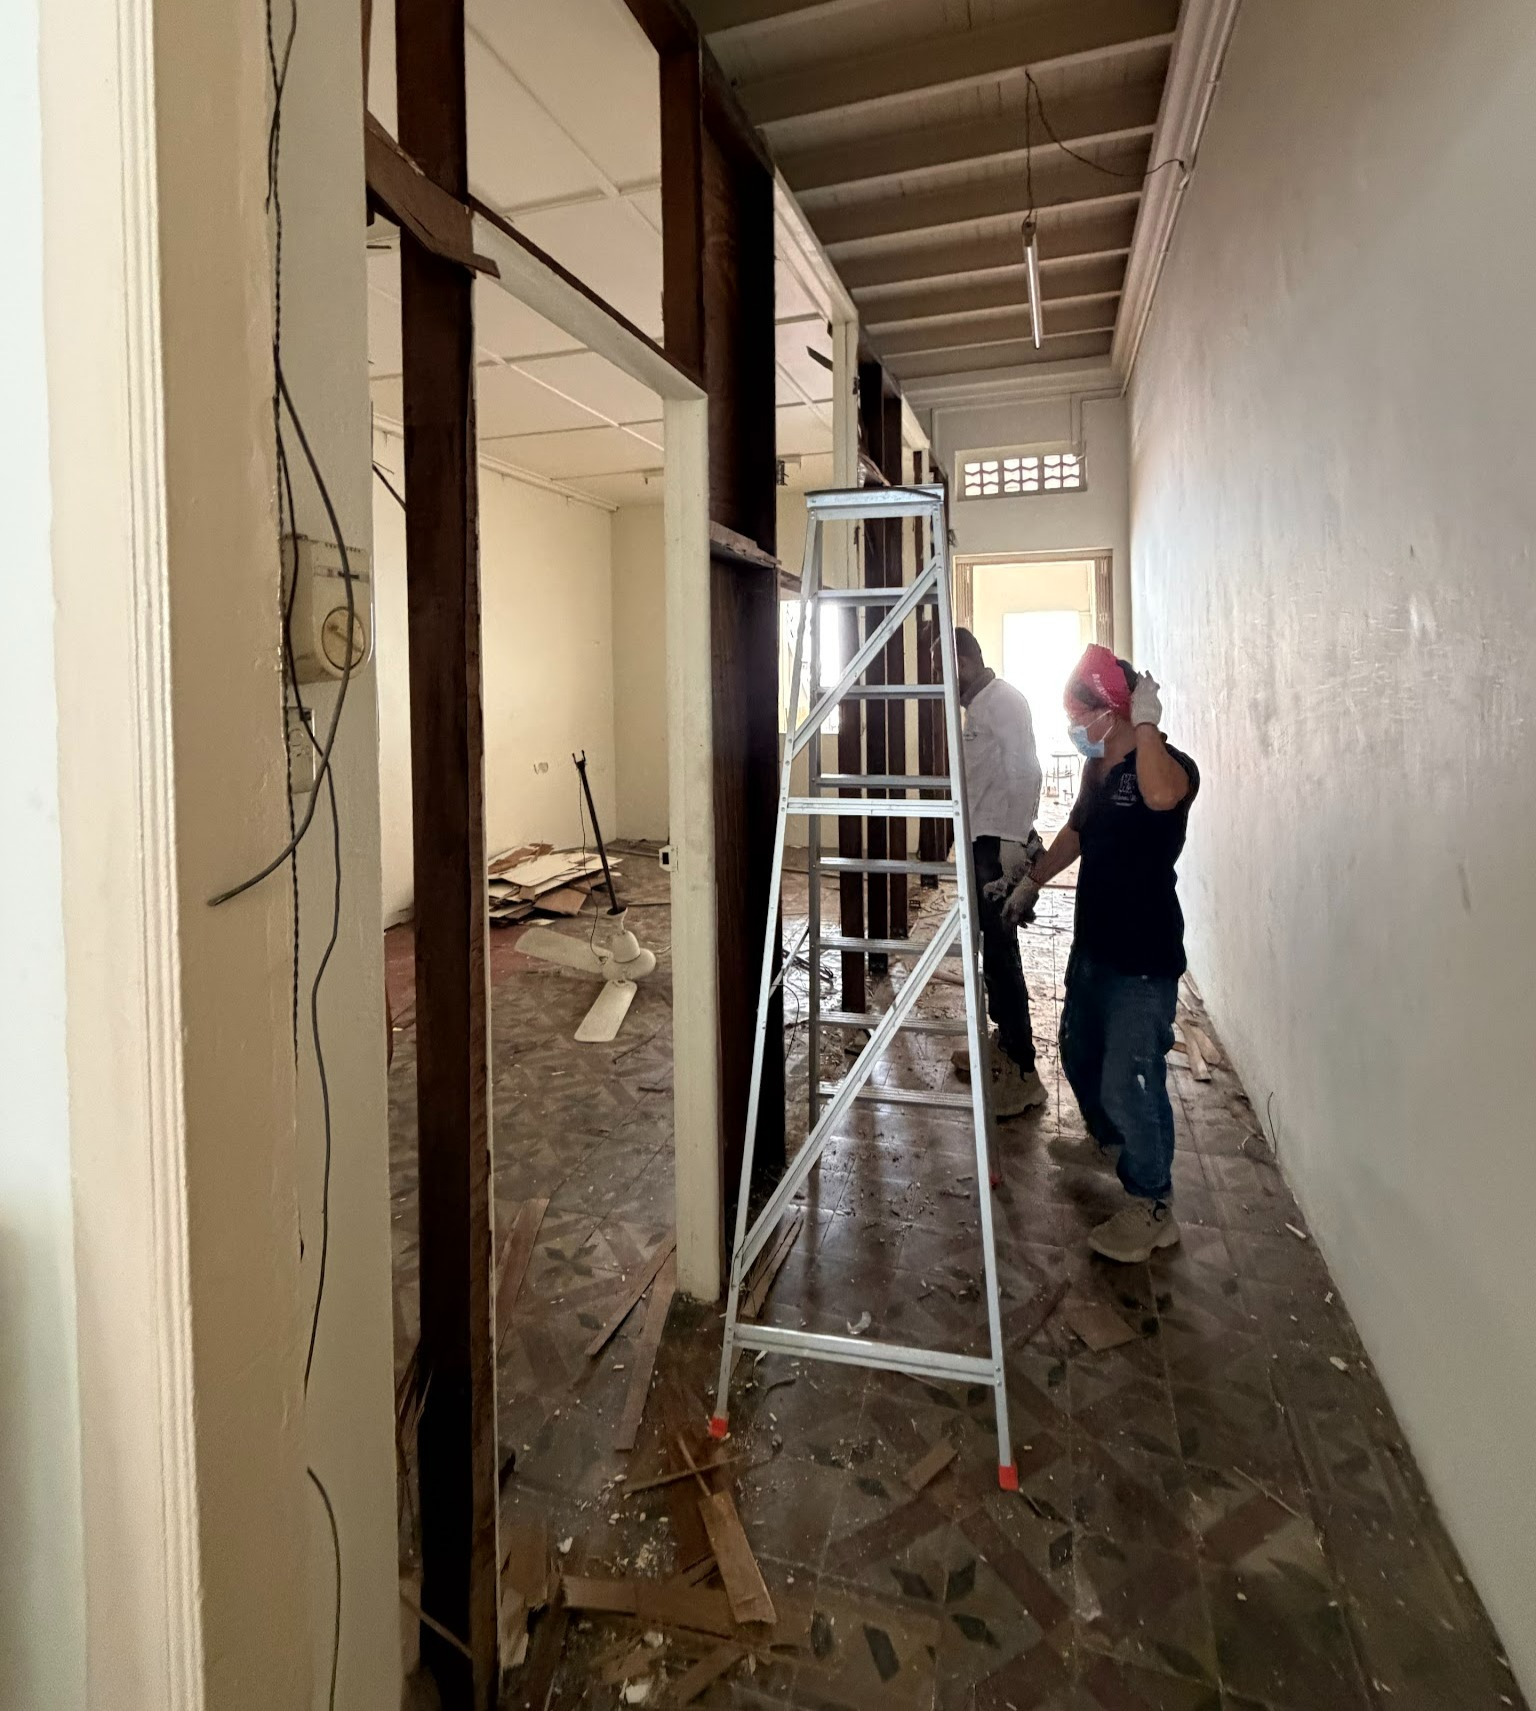
The easier version of this house would have kept its stair at the back and filled the ceilings with downlights to make up for two small windows at the front. It would have looked bright enough on the drawings, and the middle would still have depended on fittings to feel like somewhere worth being.
Moving the circulation meant structural work, and it had to be decided before a single fitting was chosen, because once the stair and the ceilings are built, the path daylight can take through the house is fixed. That is the order we follow on every deep plan: the layout decides where daylight can go, and the lighting finishes the job the layout started.
If you own a shophouse or are considering renovating one, explore our Shophouse Design & Build services to learn more about our approach to creating beautiful, functional spaces within these distinctive buildings.
📩 ask@lorenngdesigns.com
📷 @loren_ng_designs
Posted by:


BACK TO BLOG
You Might Also Like