Cabinet organisation: why more cabinets won’t fix your storage
16 November 2026
Singapore
Share

You moved in with more cabinets than your last home had. Full-height wardrobes and a kitchen lined wall to wall. A few months later the counters are covered again, and the bags and keys have landed on the dining table. Something you own is always in the wrong cabinet, or in no cabinet at all.
This is a situation I'm regularly asked to help with. The homeowner did what seemed sensible: they added storage. What nobody asked, before the carpentry was drawn, was what they were keeping and how they use the space day to day. So the cabinets went in first, and the belongings were left to fit them afterwards.
More cabinets won’t fix storage on their own. The organisation inside the cabinet does.
Why storage is usually designed in the wrong order
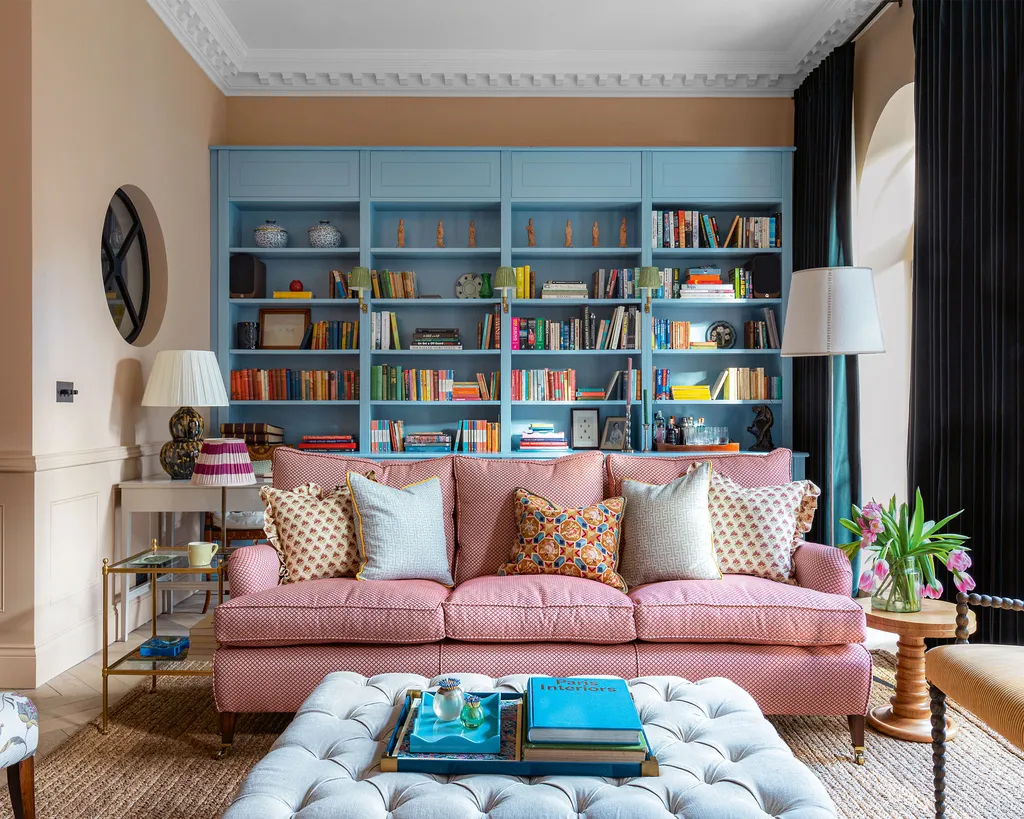
Most storage is drawn from the wall inwards. The run is measured, divided into doors, and each carcass is filled with standard shelves and a hanging rail. It looks complete on the drawing. Then you move in and try to fit your life into it.
Standard internal layouts are drawn for an average household, and yours probably isn't one. You may own forty pairs of shoes and two coats, or the reverse, and you may cook every night or twice a month. A shelf spaced for folded T-shirts does little for a stack of baking trays. A deep cabinet with one fixed shelf turns into a pile where the thing you want is always at the back.
The result is volume without order. There's space in the cabinet, but no place for each thing.
What it costs you
The cost doesn’t show up on the invoice. It shows up later, in the minutes spent looking for things and in the clutter that returns to the counter because putting something away takes more effort than leaving it out. It shows up in the organisers you buy to retrofit shelves that were never sized for your belongings.
How many of the things on your kitchen counter right now are there because the cabinet has no proper place for them?
Built-in carpentry is also one of the harder things to change after handover. A wall can be repainted in a weekend. Re-planning the inside of a built-in cabinet often means replacing panels and hardware.
Start with what you own, not with the wall
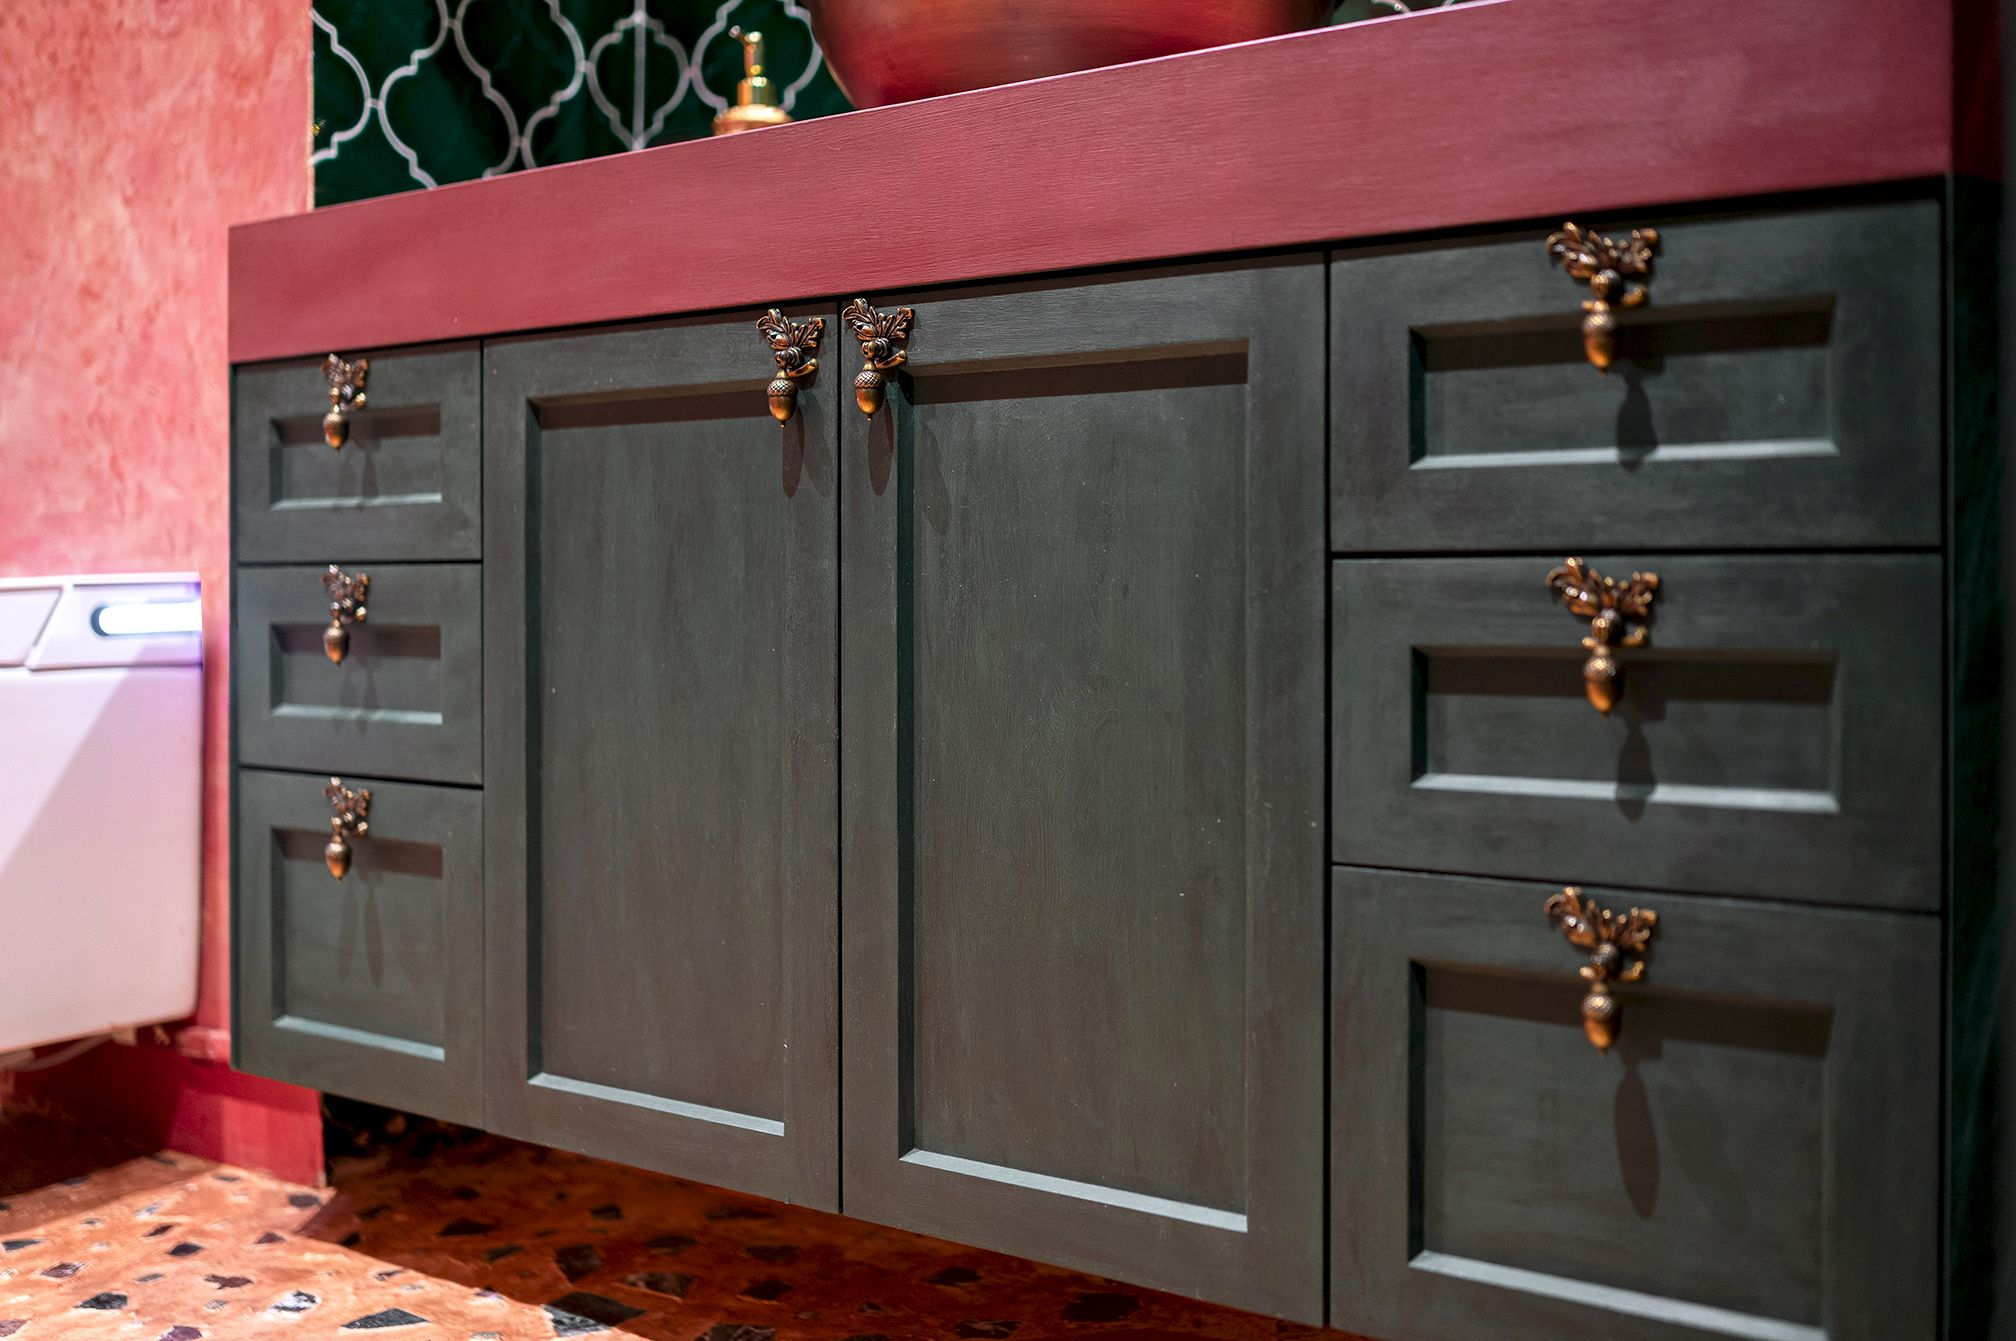
Before we draw a single cabinet, we audit what the client owns. Everything they plan to keep is listed, then sorted. Sometimes we sort by use, sometimes by the area of the home it belongs to, and sometimes by a habit that's specific to that household.
That last category matters more than people expect. One household needs a dump zone by the front door: a place where bags and keys can land the moment they walk in. Without it, the dining table becomes the dump zone. With it, the clutter has somewhere to go that isn't the middle of the home.
We start by asking what types of things you own. That only goes so far, because clients can't always tell us where they're struggling. Most people don't think of their home in terms of storage problems; they just know it feels messy. Photos and site visits show us what a conversation can't: what's sitting on the counter, and which cabinet nobody opens. Deciphering that is our job, so you don't have to diagnose the problem yourself.
Plan the inside around how each thing is used
Once we know what's being stored, the question becomes how each thing is used. Some decisions are almost universal, while others are personal.
At a Keppel Bay penthouse we completed, the client bakes. The general priority was clear: keep the baking trays tidy and easy to reach. Stacked flat, the tray you need is usually at the bottom of the pile, so we fitted an upright organiser. Each tray stands on its edge and comes out on its own.
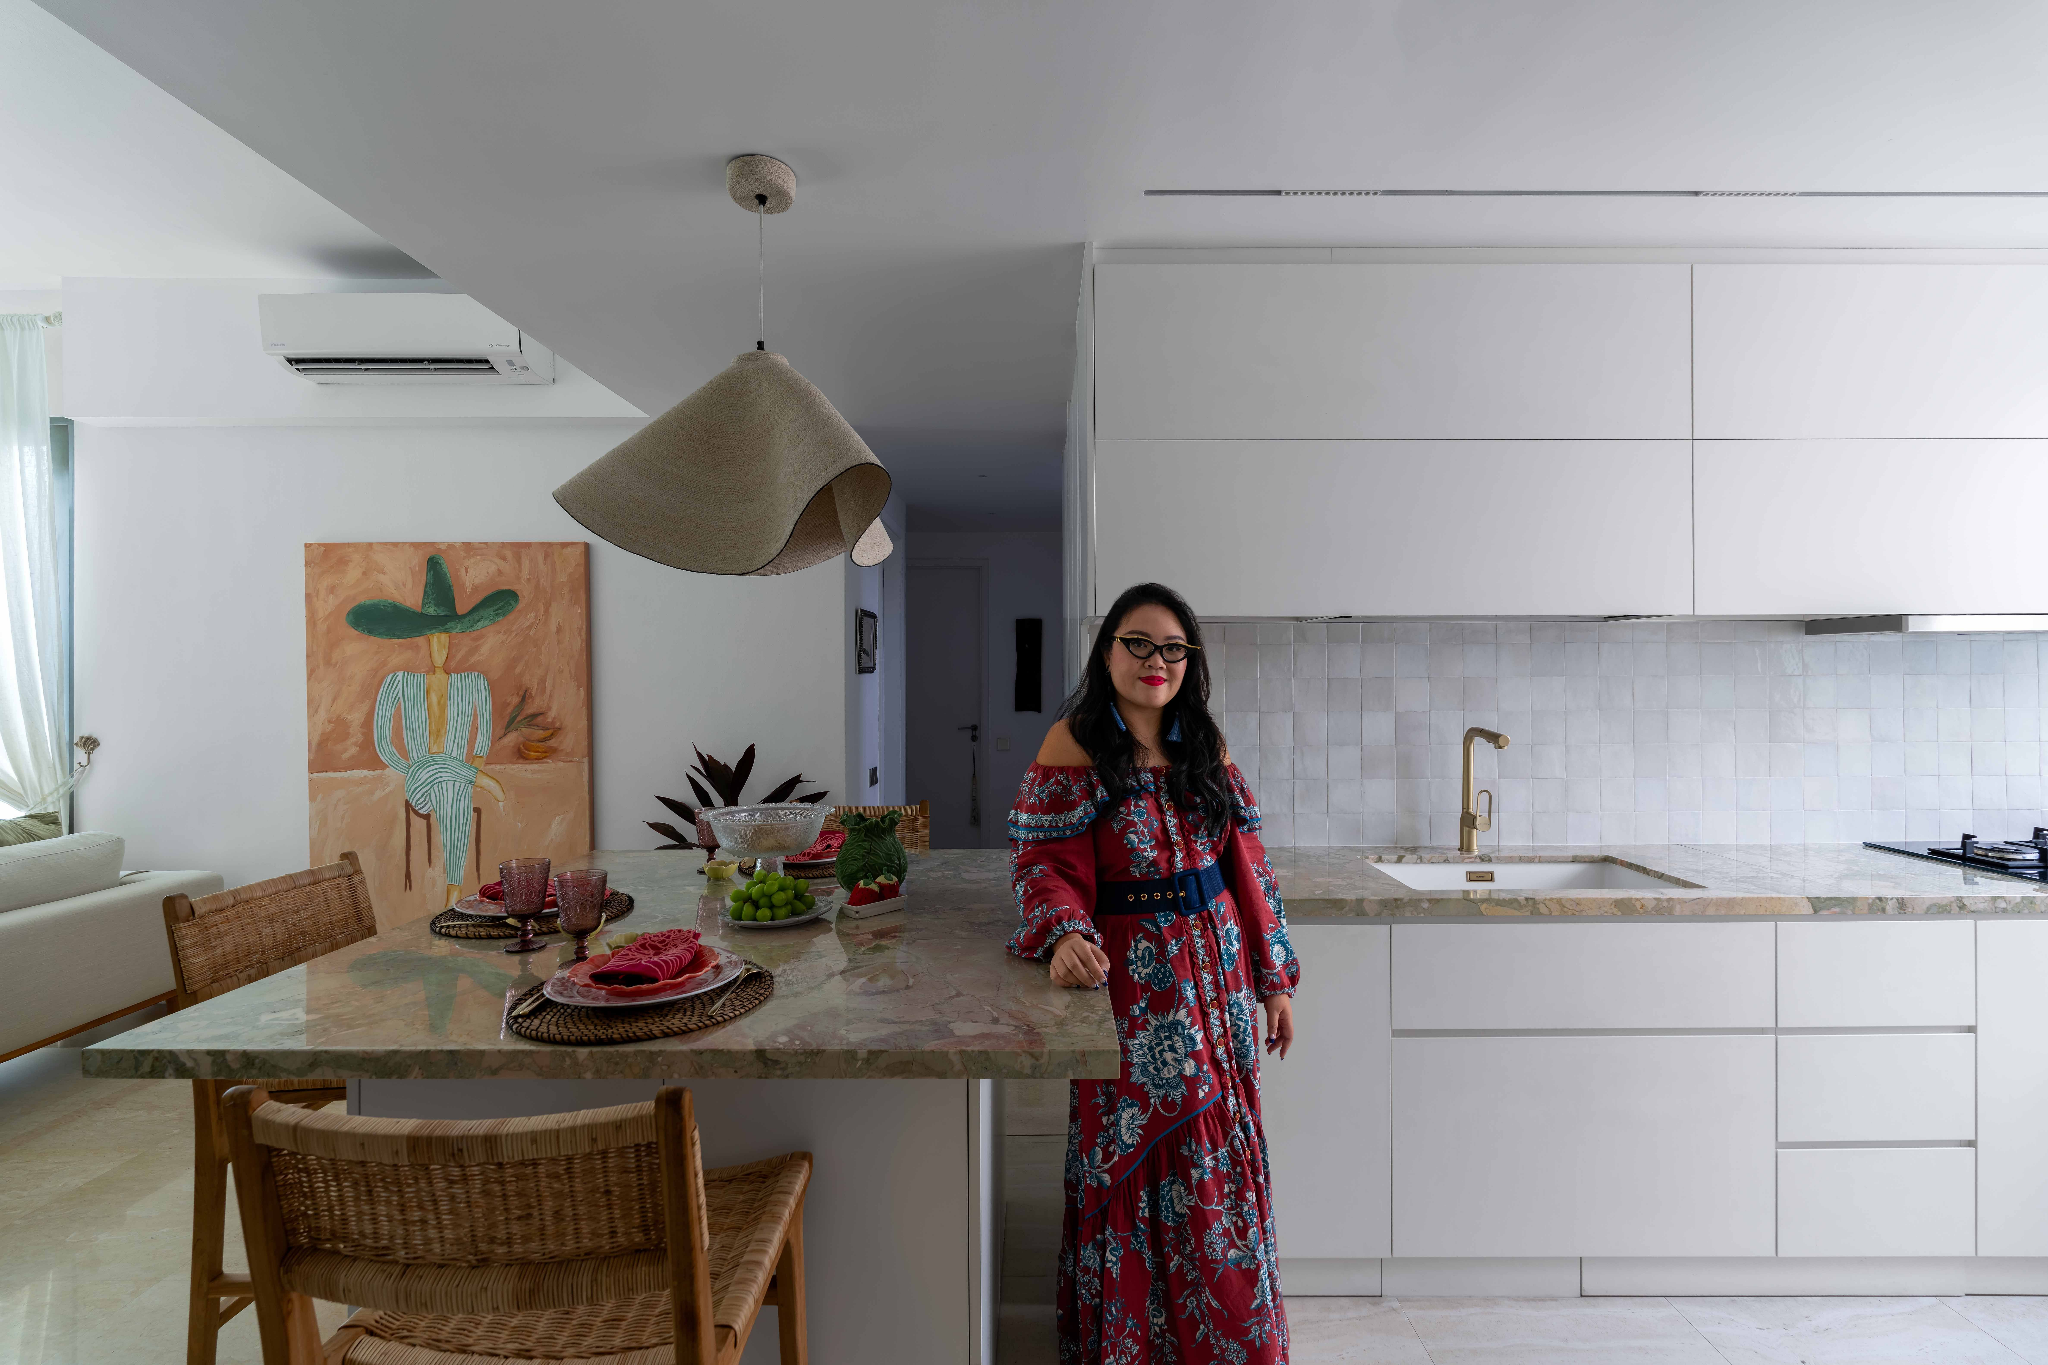
The stand mixer was a different kind of decision. There were three reasonable places for it: on the counter, in a cabinet within easy reach on a pull-out tray, or in a cabinet that isn't opened every day. None of these is correct on its own. A mixer used several times a week earns counter space or a pull-out tray, so you never lift it out from the back of a cabinet. One used a few times a year can live further away, which frees the easy-to-reach storage for things you use daily.
This is the difference between storage and organisation. Storage asks how much it fits. Organisation asks where each thing should live, based on how often you reach for it and how easily it moves in and out.
Size every compartment to the item, with room to change
After the audit, we turn what we've learned into a simple infographic for the client. Each category of belongings is mapped to a cabinet, and the dimensions of the actual items are part of the plan. A drawer meant for tall bottles is checked against the tallest bottle, and a shelf meant for appliances against the appliances.
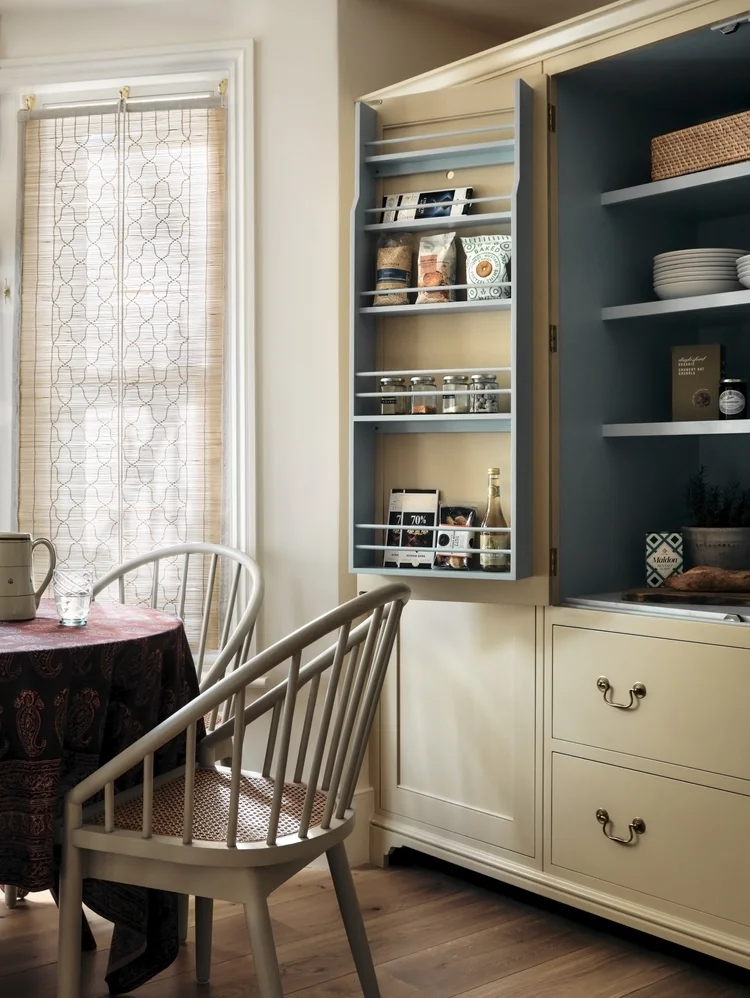
We also build in allowance. Your belongings will change: a new appliance, or a hobby you haven't started yet. A cabinet sized exactly to today's items becomes the wrong cabinet the first time you buy something new, so we leave room for that.
The infographic gives you something you can check. Instead of approving a drawing full of door lines, you can see where your things will go and question it before anything is fabricated.
This matters even more in a narrow home, where every centimetre of depth is contested. In a shophouse, how much storage you can add is limited by the long, narrow plan and by load-bearing party walls. We wrote about where the real storage volume hides in Built-in Storage That Actually Works in Narrow Shophouses. When you can't add more volume, the organisation inside decides whether the home works.
A place for each thing
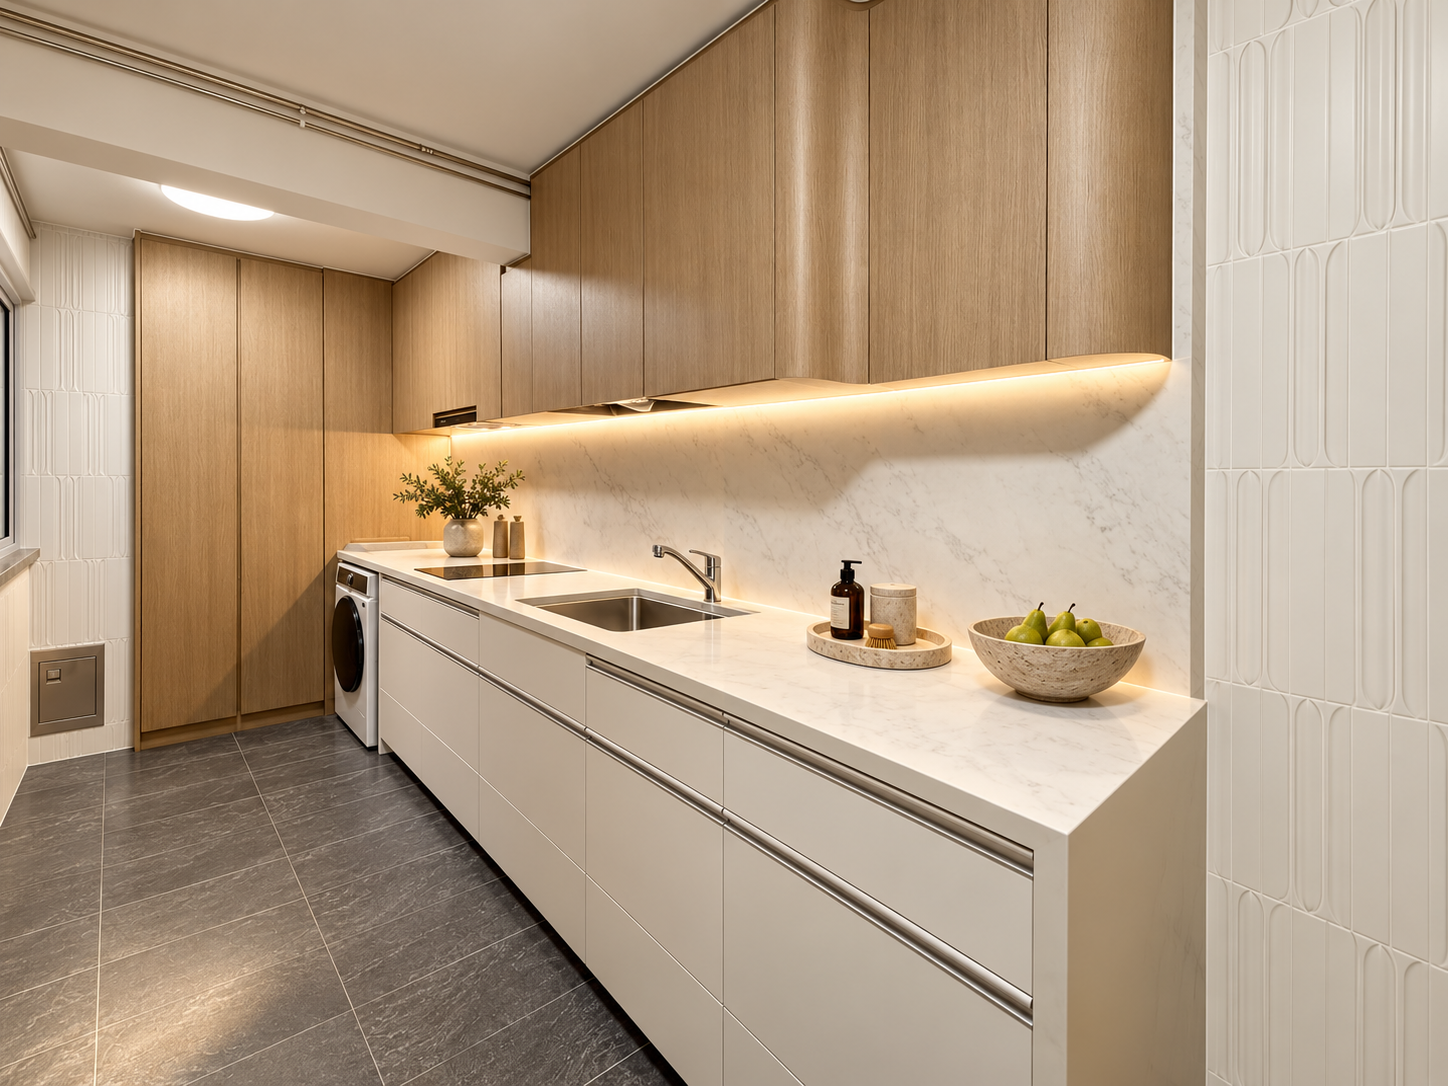
A cabinet planned from the wall gives you volume. A cabinet planned from your belongings gives you a place for each thing, in the part of the home where you use it. The first kind fills up and spills over. The second stays organised, because putting things away becomes the easier option.
Before you approve your carpentry drawings, check these:
- Every item you're keeping has been listed and given a place.
- Drawer and shelf sizes have been checked against your actual items, starting with the largest.
- Your daily habits have a home, such as a dump zone for bags and keys by the door.
- There's allowance for things you'll own in a few years.
If your designer can't show you where your things will go, the cabinets haven't been designed yet; they've only been drawn.
If you're planning carpentry for a new home or a renovation, the first step is a conversation about what you own and how you live with it. Enquire with us here.
📩 ask@lorenngdesigns.com
📷 @loren_ng_designs
Posted by:


BACK TO BLOG
You Might Also Like