

Built-In Storage That Actually Works in Narrow Shophouses
7 September 2026
Singapore
Share


A shophouse is narrow by design. A typical shophouse is only around four to six metres wide, while extending far deeper than its frontage. That shape changes the way storage needs to be planned.
Many standard wardrobe rules, from 600mm depths to long modular runs along one wall, were designed for a very different type of home. In a shophouse, applying those rules without considering the actual building can leave awkward gaps, make narrow spaces feel even longer, or create storage that does not work with the way the house is used.
This is why storage should not be treated as a finishing decision once the layout is already settled. In a shophouse, it better be considered alongside circulation, services and the existing building from the start.
Getting it wrong later can also be costly. A wardrobe at the wrong depth is not something you can swap out like a rug. Removing and rebuilding built-in carpentry means another round of dust, work and decisions, especially in a conserved property where changes to the existing building need to be considered carefully.
Planning it properly before anything is fabricated is almost always easier than solving the same problem twice.
Why standard storage rules don't survive a shophouse
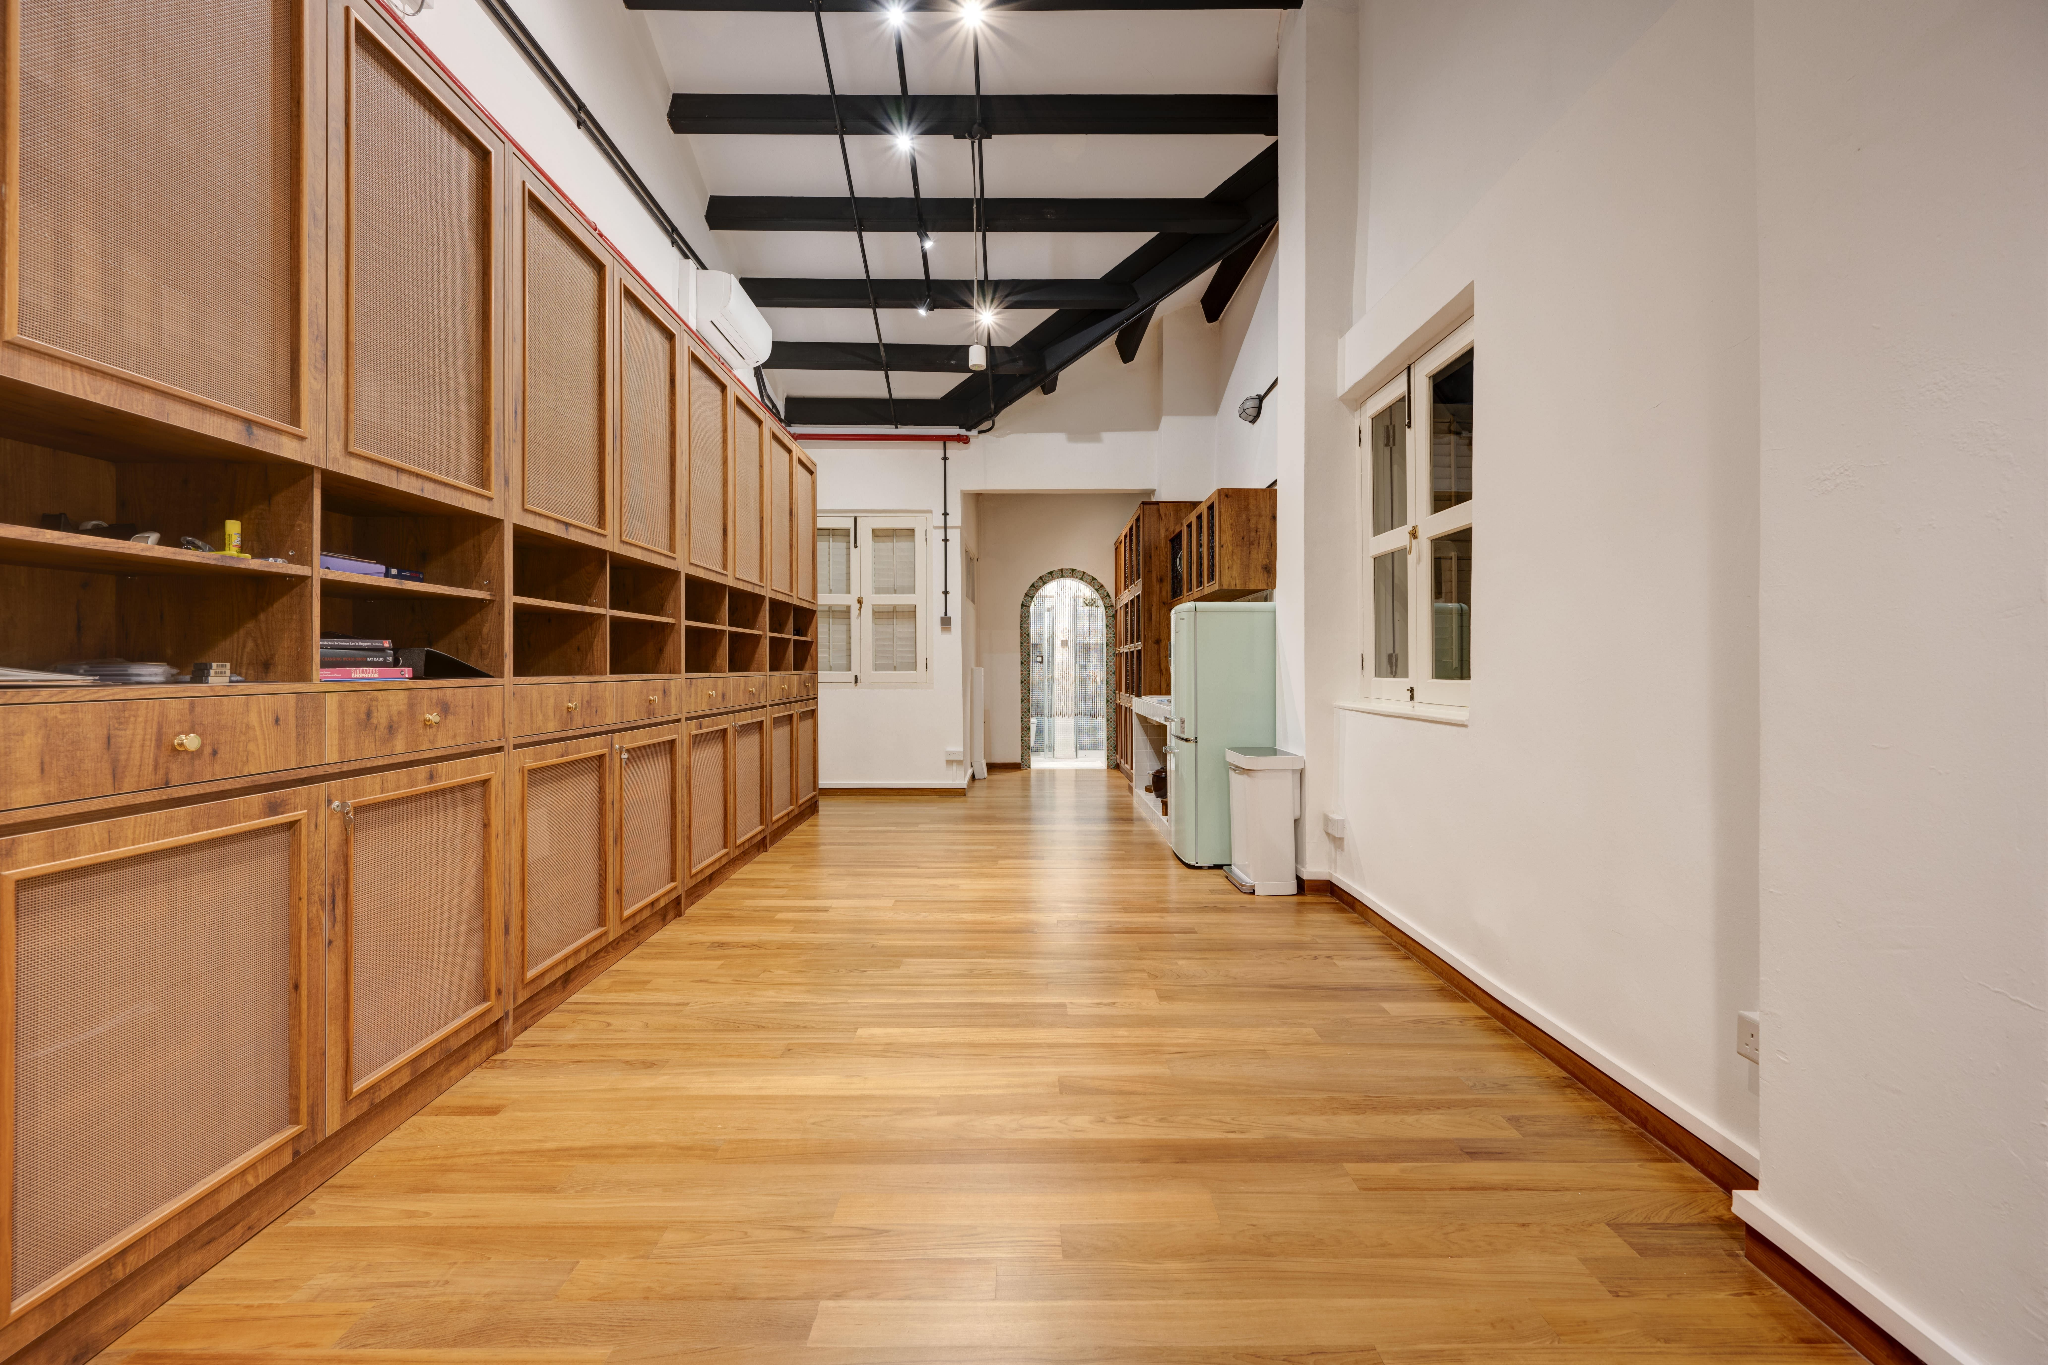
Standard storage systems assume relatively consistent wall depths and dimensions. Older shophouses rarely offer that level of uniformity.
Over decades, walls can become slightly uneven or fall out of level. A wall that looks straight at first glance may vary across a long run, which means a modular wardrobe sized to a standard specification may not sit neatly against it without filler panels or adjustments.
For conserved shophouses, the constraints can go further.
Party walls form part of the building's principal load-bearing structure and cannot simply be treated like ordinary internal partitions. URA's guidance on shophouse construction explains their structural role and the conservation considerations around alterations.
That means gaining a few centimetres of storage is not simply a matter of recessing cabinetry into whichever wall is convenient. Any intervention needs to be considered against the existing structure, conservation requirements and the approvals that may apply.
This is also where custom carpentry becomes useful for reasons beyond appearance.
Because our carpentry is designed and fabricated in-house, the design, site measurement, fabrication and installation stay within one team. That gives us more control when the actual site differs slightly from the drawing.
If a wall bows or tapers by a centimetre or two across a long run, the cabinetry can be adjusted to the dimensions that are actually there rather than relying on a fixed showroom specification.
As we cover in the psychology behind smart home organisation, good storage also needs to respond to how someone moves through their day, not simply what looks good on a moodboard.
Getting the depth and structure right solves the space you can immediately see. The next opportunity is finding the storage volume that is already there but often underused.
Where the real storage volume is hiding

One of the most commonly underused areas in a shophouse sits beneath the staircase. The space is often left as a triangular void or enclosed behind a single cupboard door. But when it is divided according to its changing height and depth, it can become much more useful.
The shallower section can hold shelving. Deeper areas lower down can accommodate drawers. The taller section near the base of the staircase can store items that need to stand upright, such as a vacuum cleaner or ironing board.
Used as one large cupboard, much of that volume can become difficult to reach. Designed in zones, the same space becomes far more practical.
The length of a shophouse also matters.
A continuous five-metre run of full-height cabinetry can make an already narrow space feel more like a corridor. As we discuss in 5 layout decisions that quietly shape how you actually live at home, circulation and visual breaks have a significant effect on how a space feels.
Breaking a long storage run into zones, or changing its depth, finish or function along the way, can help the space read as a room rather than one uninterrupted passage.
Storage planning also needs to respect the airwell. It brings daylight and ventilation into the deeper sections of a shophouse. Extending cabinetry too close to them may gain a small amount of storage while reducing the light and openness they provide. Stepping the cabinetry back instead can allow the daylight to reach further into the space and make the surrounding area feel larger than its footprint.
Audit the layout before anyone touches carpentry
URA's June 2026 update to its Do-It-Right Guide specifically warns that unauthorised or misinformed alterations, including removing walls or replacing structural elements, can cause irreversible loss of original conserved fabric. That is worth considering before a storage drawing ever reaches the carpenter.
A wardrobe planned against the wrong wall, or cabinetry designed without accounting for an existing service route, can create problems that need to be corrected later at additional cost. This is also why the decisions covered in what to keep, replace and cover up when you renovate a Singapore shophouse need to happen before storage is finalised.
Depth, zoning and service routing cannot be resolved properly around a wall whose future has not yet been decided.
The audit itself is simple to describe, but easy to skip.
Measure the full storage run against the actual site condition. Check the walls for changes in depth and level. Confirm which walls form part of the existing structure and which internal partitions may be adjusted. Locate the service lines running through the area.
Only then should the final drawings move into fabrication. Done in that order, storage stops being something added at the end of the renovation. It becomes part of how the layout, services and existing building were resolved together from the start.
Good shophouse storage is not about fitting in as many cabinets as possible. It is about making the right use of the building you actually have.
And when the real dimensions, circulation, services and conservation constraints are considered before construction begins, the result is storage that works with the shophouse rather than against it.
📩 ask@lorenngdesigns.com
📷 @loren_ng_designs
Posted by:


BACK TO BLOG
You Might Also Like
.png)