

Go Beyond The Facade: How We Brought A Shophouse Into Its Next Century
10 August 2026
Singapore
Share

In 2010, when I was an interior design student, I used to wander through Singapore’s older streets and explore the ubiquitous shophouses lining these streets. However, I was not only looking at their facades. I kept asking: who lived here? Who built them? Why were they made so narrow and so deep?
A facade gives very little away, so you learn to look for the story underneath, in the layout, the materials and the way light travels through the middle of a long plan. What I understood then, and still believe now, is that an old building is not a fixed object to be admired. It is a collection of decisions someone once made about how to live on this land. Many of those decisions are still useful.
That belief is why this year’s National Day theme, “Majulah Singapura, Go Beyond!”, lands with me. For anyone who works with old buildings, it is a phrase worth sitting with because heritage is easy to get wrong in two opposite directions. You can freeze a building until it becomes a museum of itself, or gut it and keep the facade as a costume.
I strongly believe that the best way to move forward is to not go in either direction. I believe it means analyzing what the building already knows, then carrying that knowledge forward so it can continue serving the life happening inside it.
Heritage that moves forward
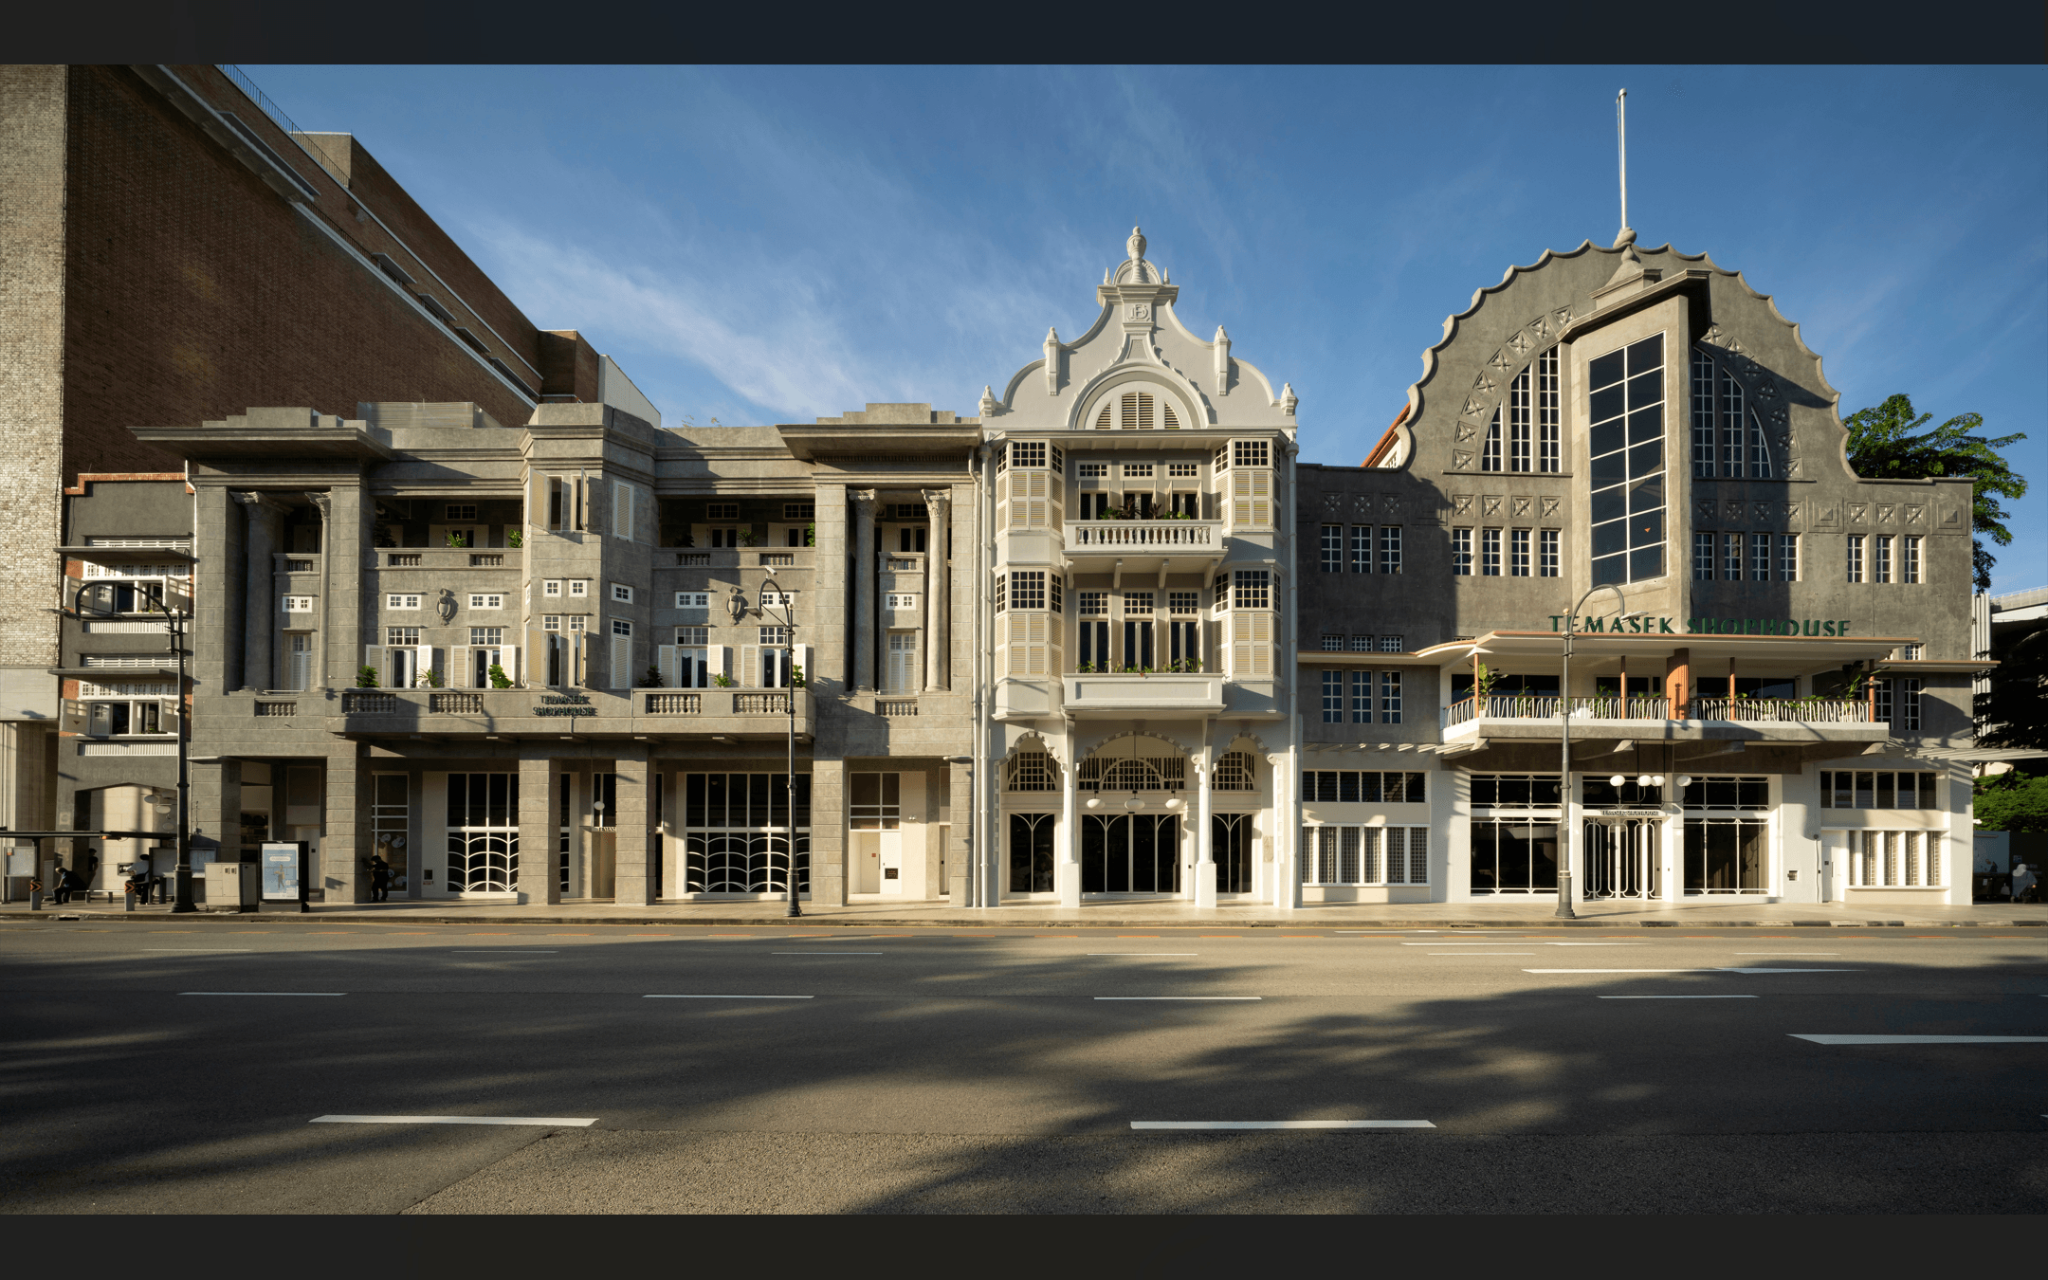
At a larger scale, Temasek Shophouse shows what this can mean. The century-old conserved building is on track to become Singapore’s first heritage shophouse to achieve BCA Green Mark Platinum Zero Energy certification. Its heritage-led retrofit combines measures including solar panels, rainwater harvesting and a hybrid cooling system designed to work with ceiling fans. (Temasek Trust)
The point is not that every shophouse must become a zero-energy building. It is that adaptation can strengthen heritage rather than diminish it.
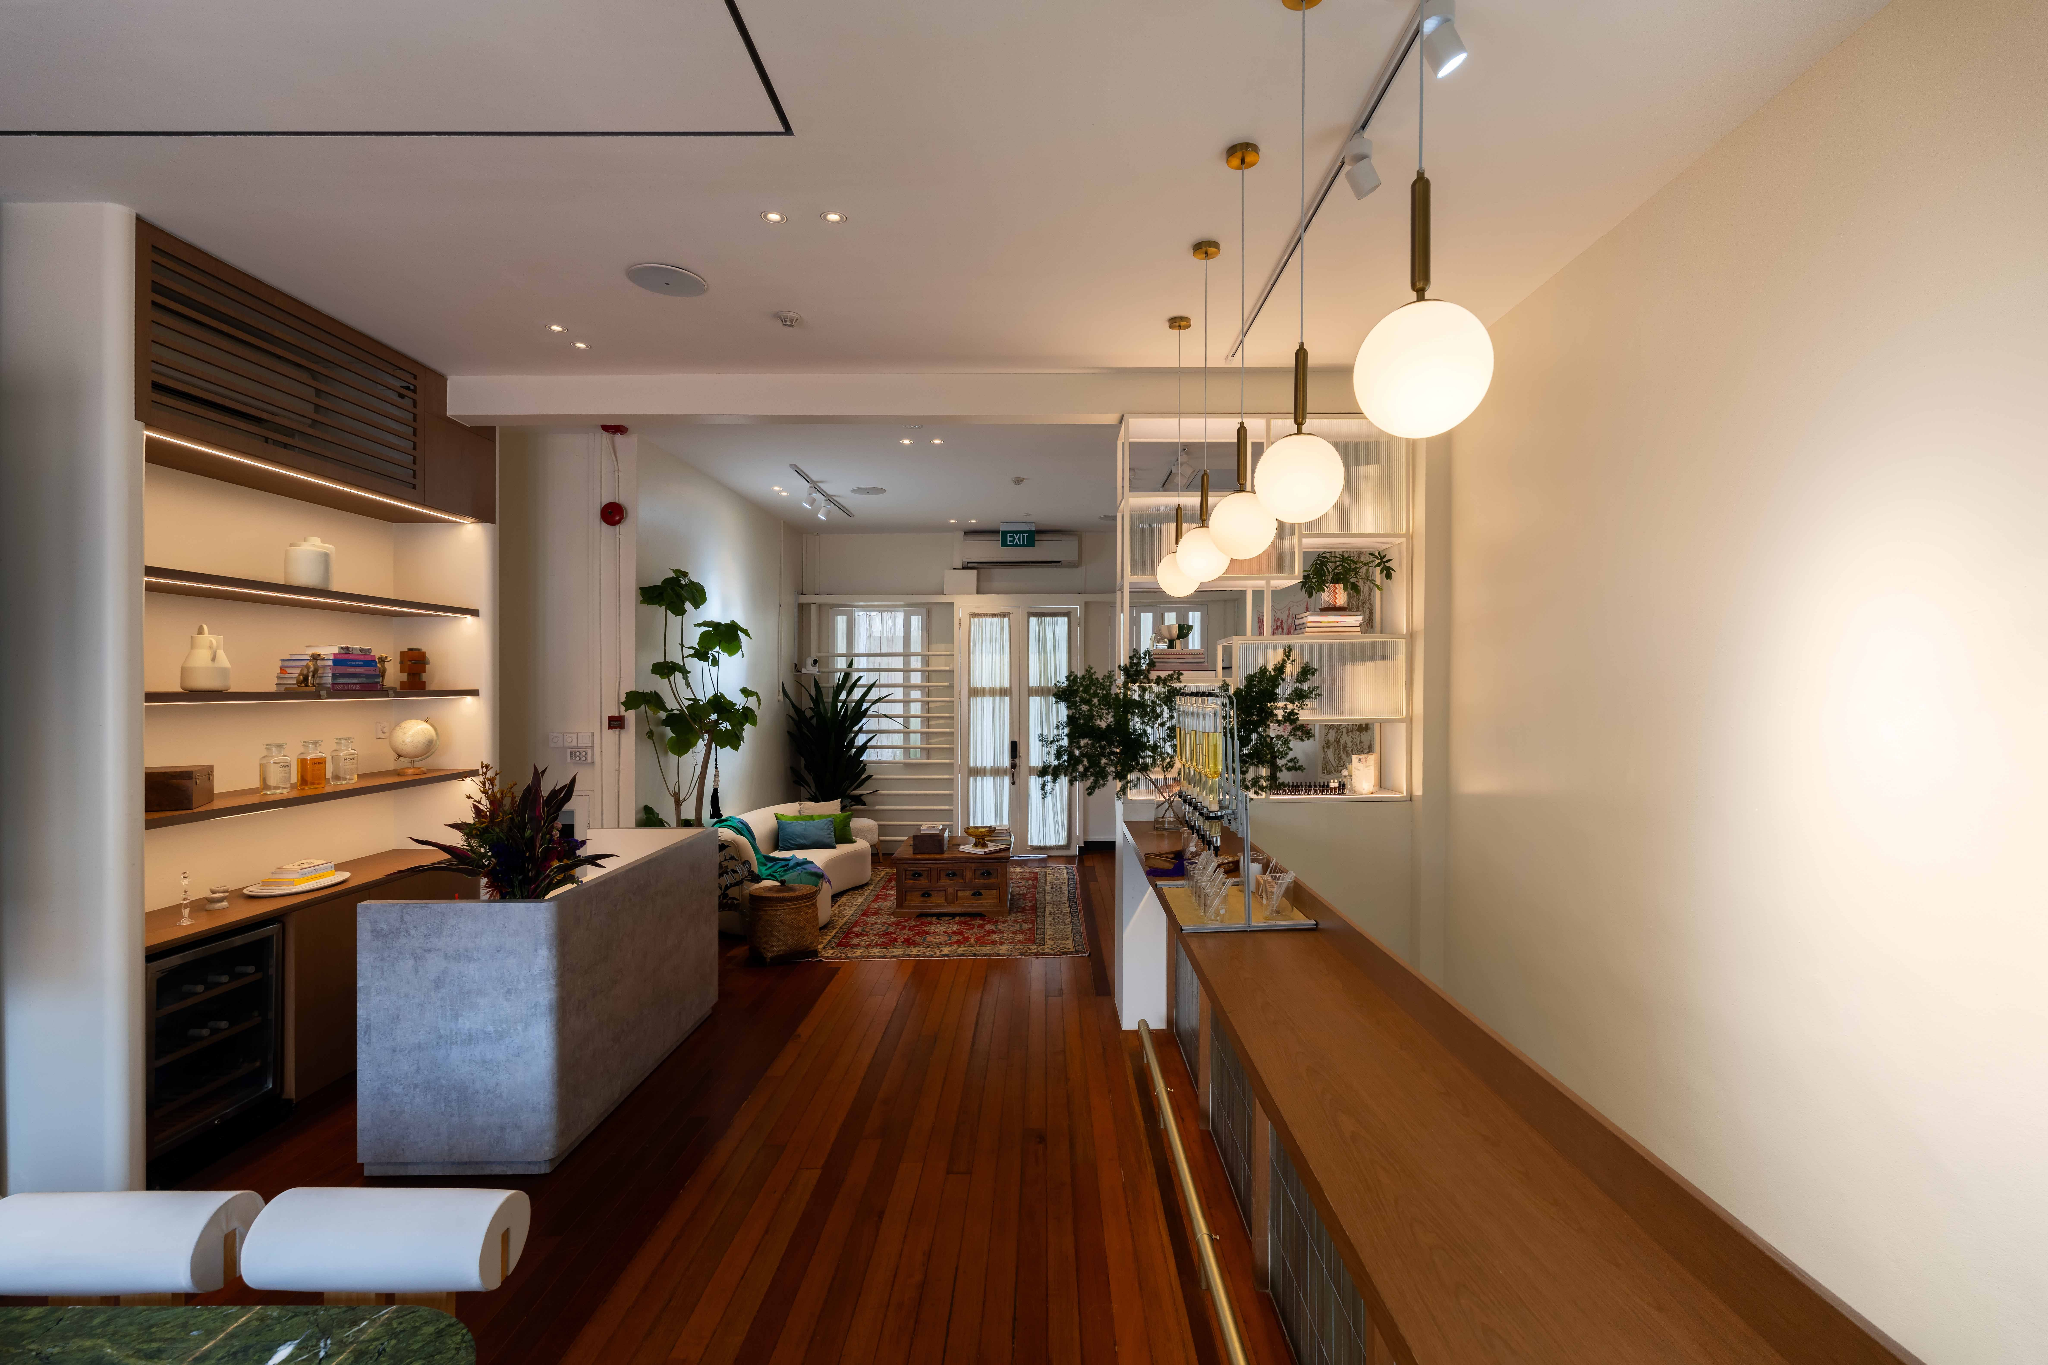
Our work at 297 South Bridge Road asks the same question at an interior scale. It is an office and a working shophouse where heritage and contemporary design share the same address. The building had good bones and a long life behind it. Our brief was never to freeze it in time. It was to understand what still served the building, restore what mattered and introduce what it needed to continue working.
Four decisions carry that story, and none of them are decoration.
The tiles that hold the memory
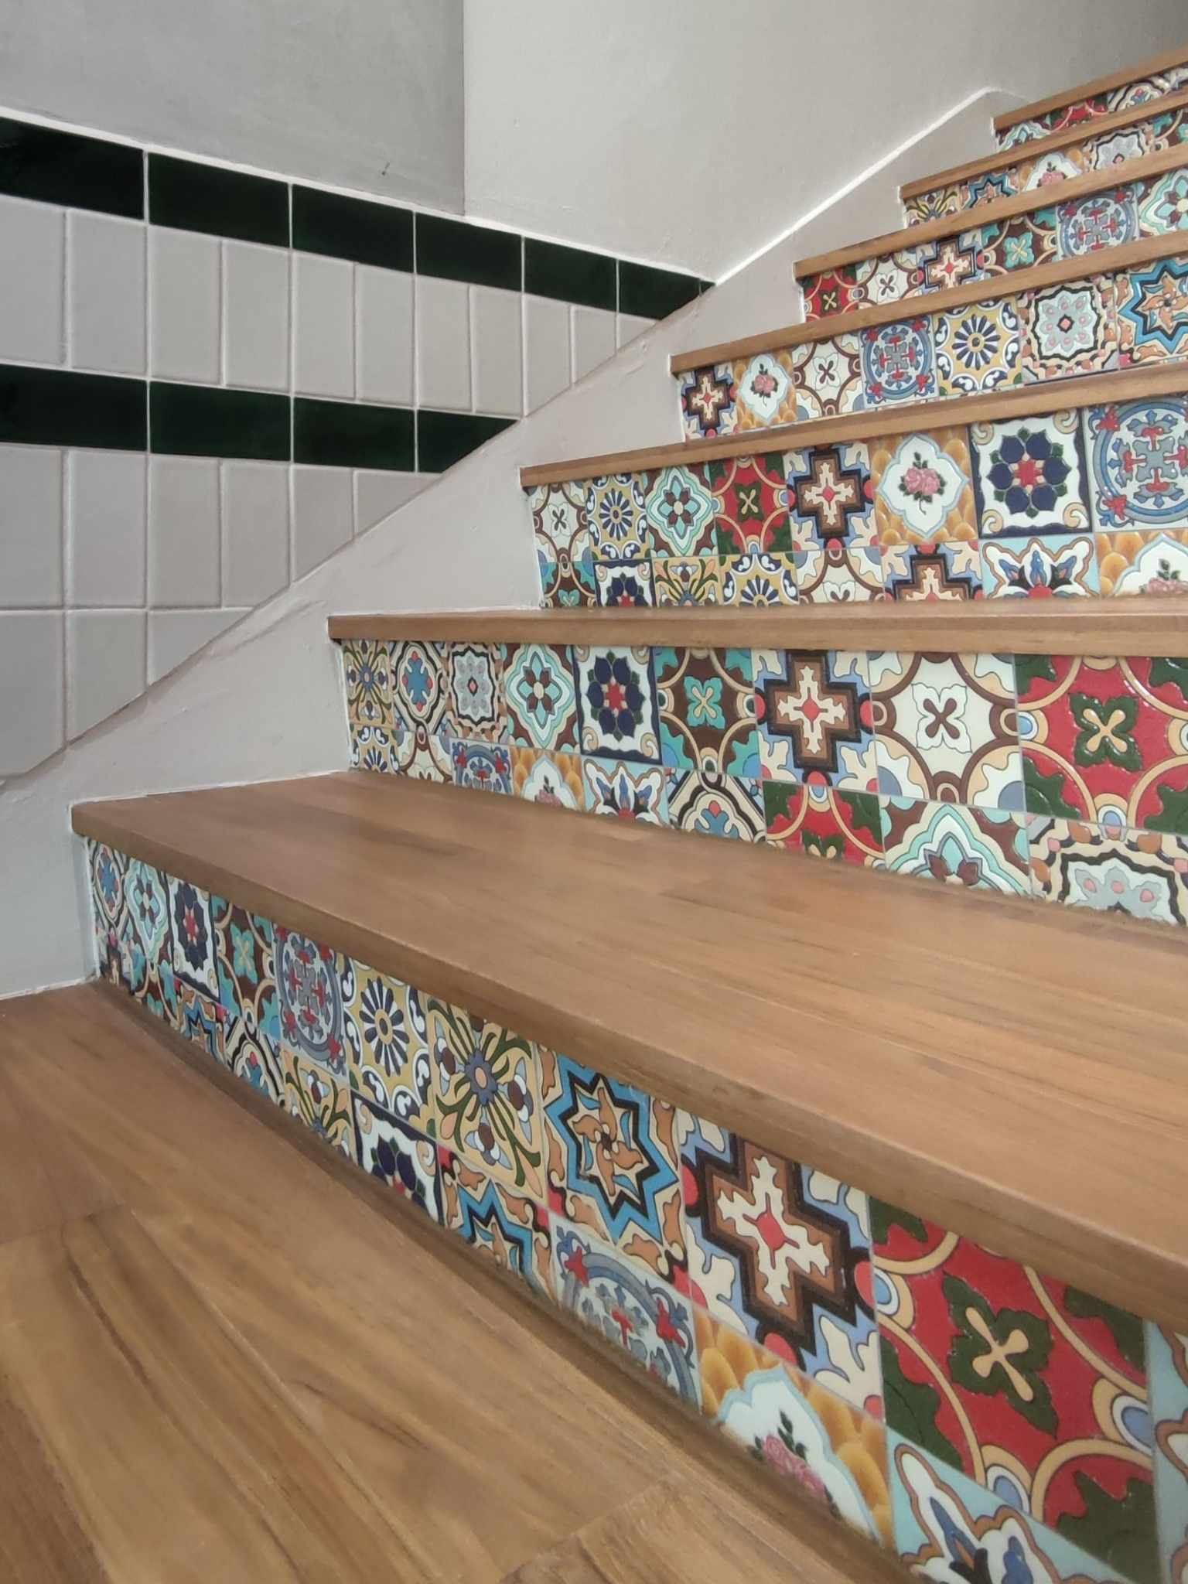
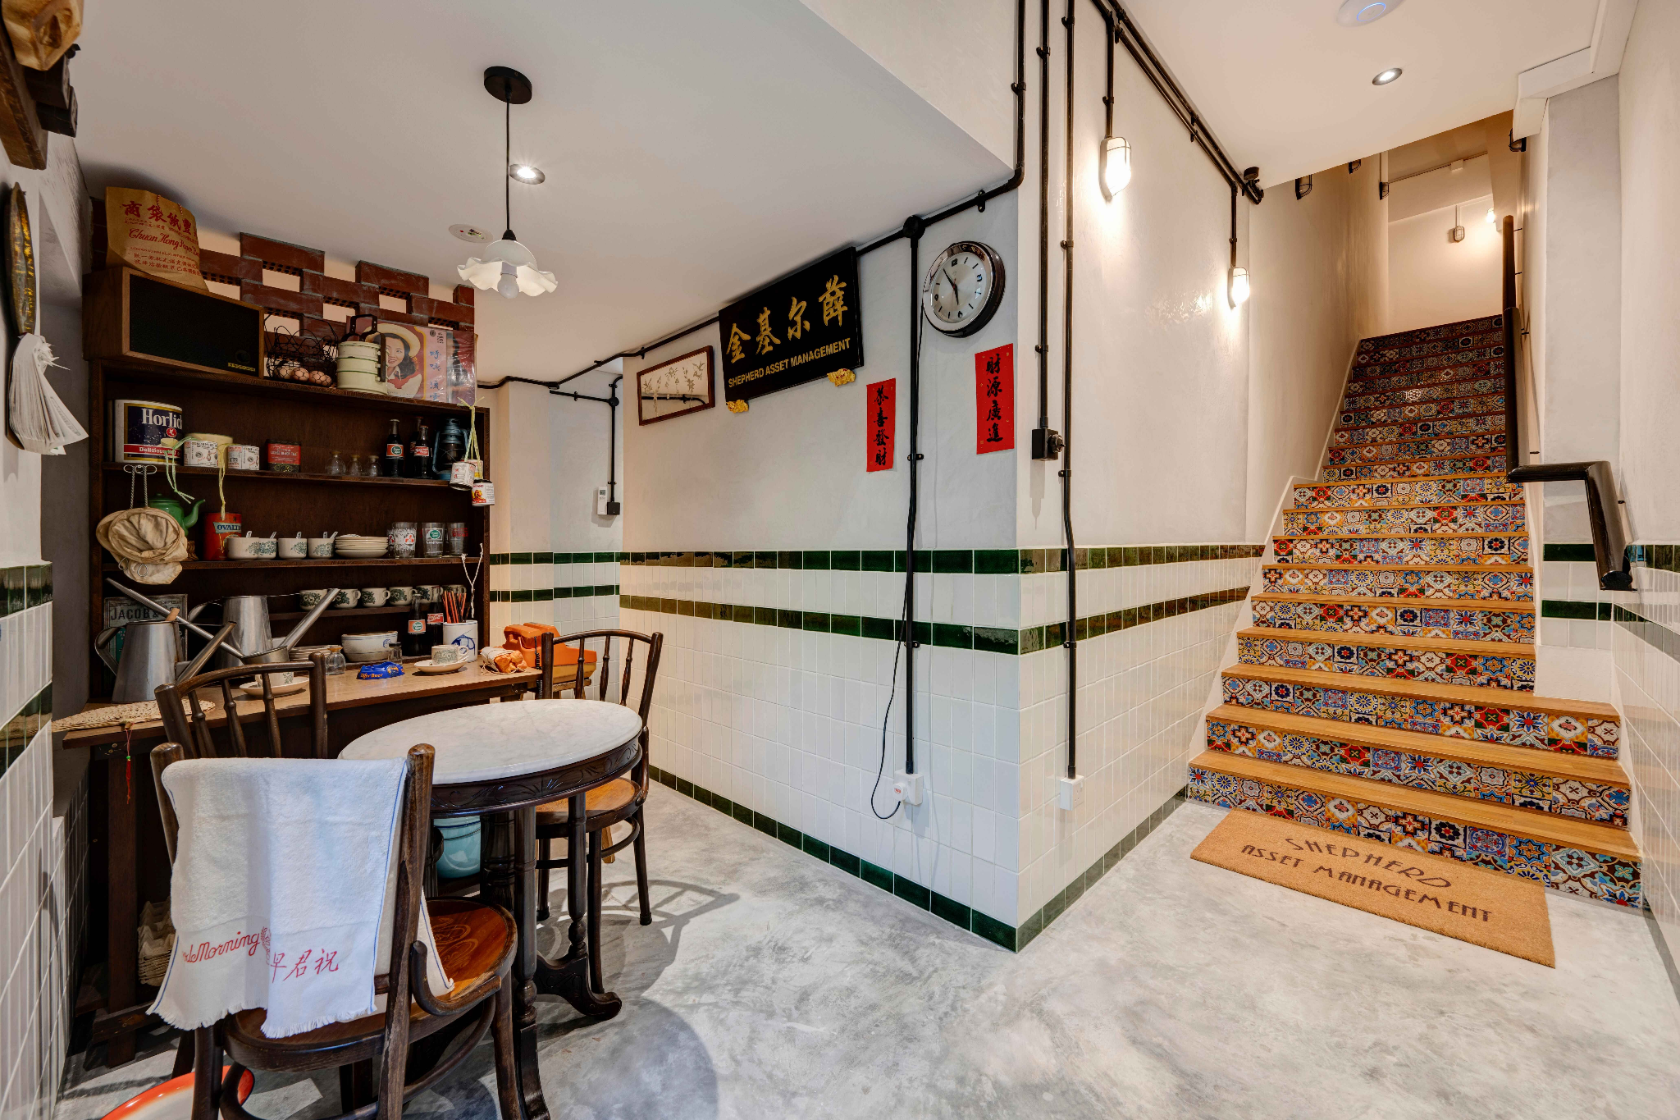
Some shophouses were built plainly. Others were designed to be seen, dressed in majolica and Peranakan tiles that reflected the tastes of the families who lived there. At 297 South Bridge Road, the tiles hold part of the building’s memory. We kept them at the centre of the design rather than treating them as something to work around.
The principle was simple. You do not paint over a building’s memory to make it feel new. You clean it, protect it and allow it to lead the room.
Windows that put the climate back to work
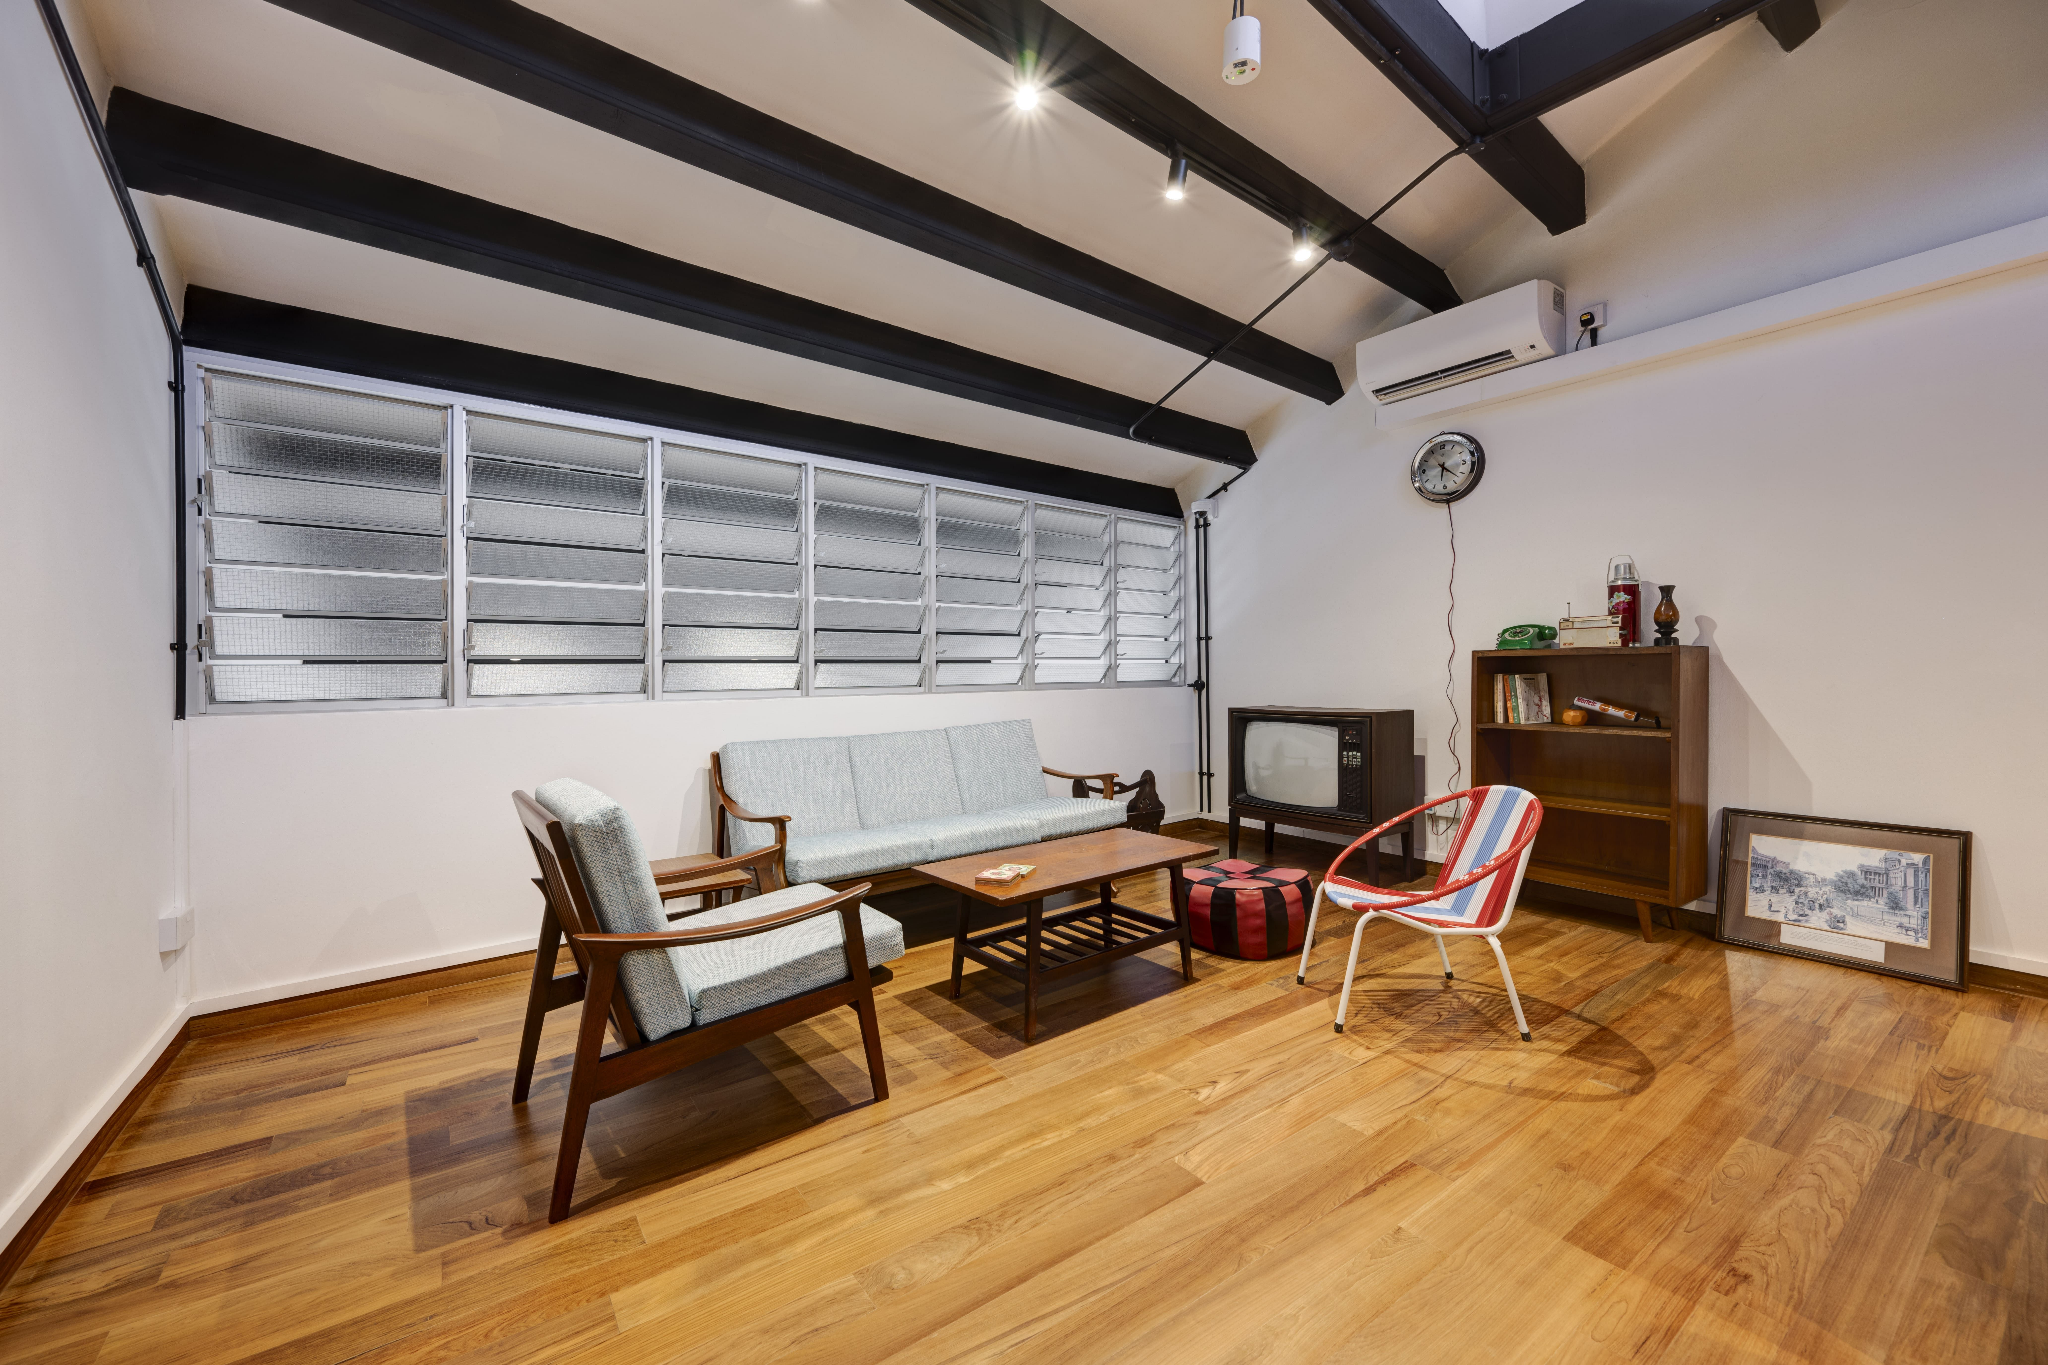
Long before mechanical ventilation became common, a shophouse had to respond to Singapore’s climate through its architecture. The five-foot way shaded the street. The airwell brought light and air into the middle of the plan. Timber louvres allowed the building to breathe while filtering sunlight and offering privacy.
On level two, where the lounge sits now, there had only been a blank wall. We introduced louvred windows to bring light and ventilation into the room as a way of putting the building’s own climate logic back to work.
A louvred opening can encourage airflow, filter glare and soften the light entering a room. Reaching back for an established architectural device to solve the needs of a contemporary workplace is exactly what we mean when we tell people to plan around light and air first.
We explain further about how natural light moves through a floor plan here.
The old metal grille
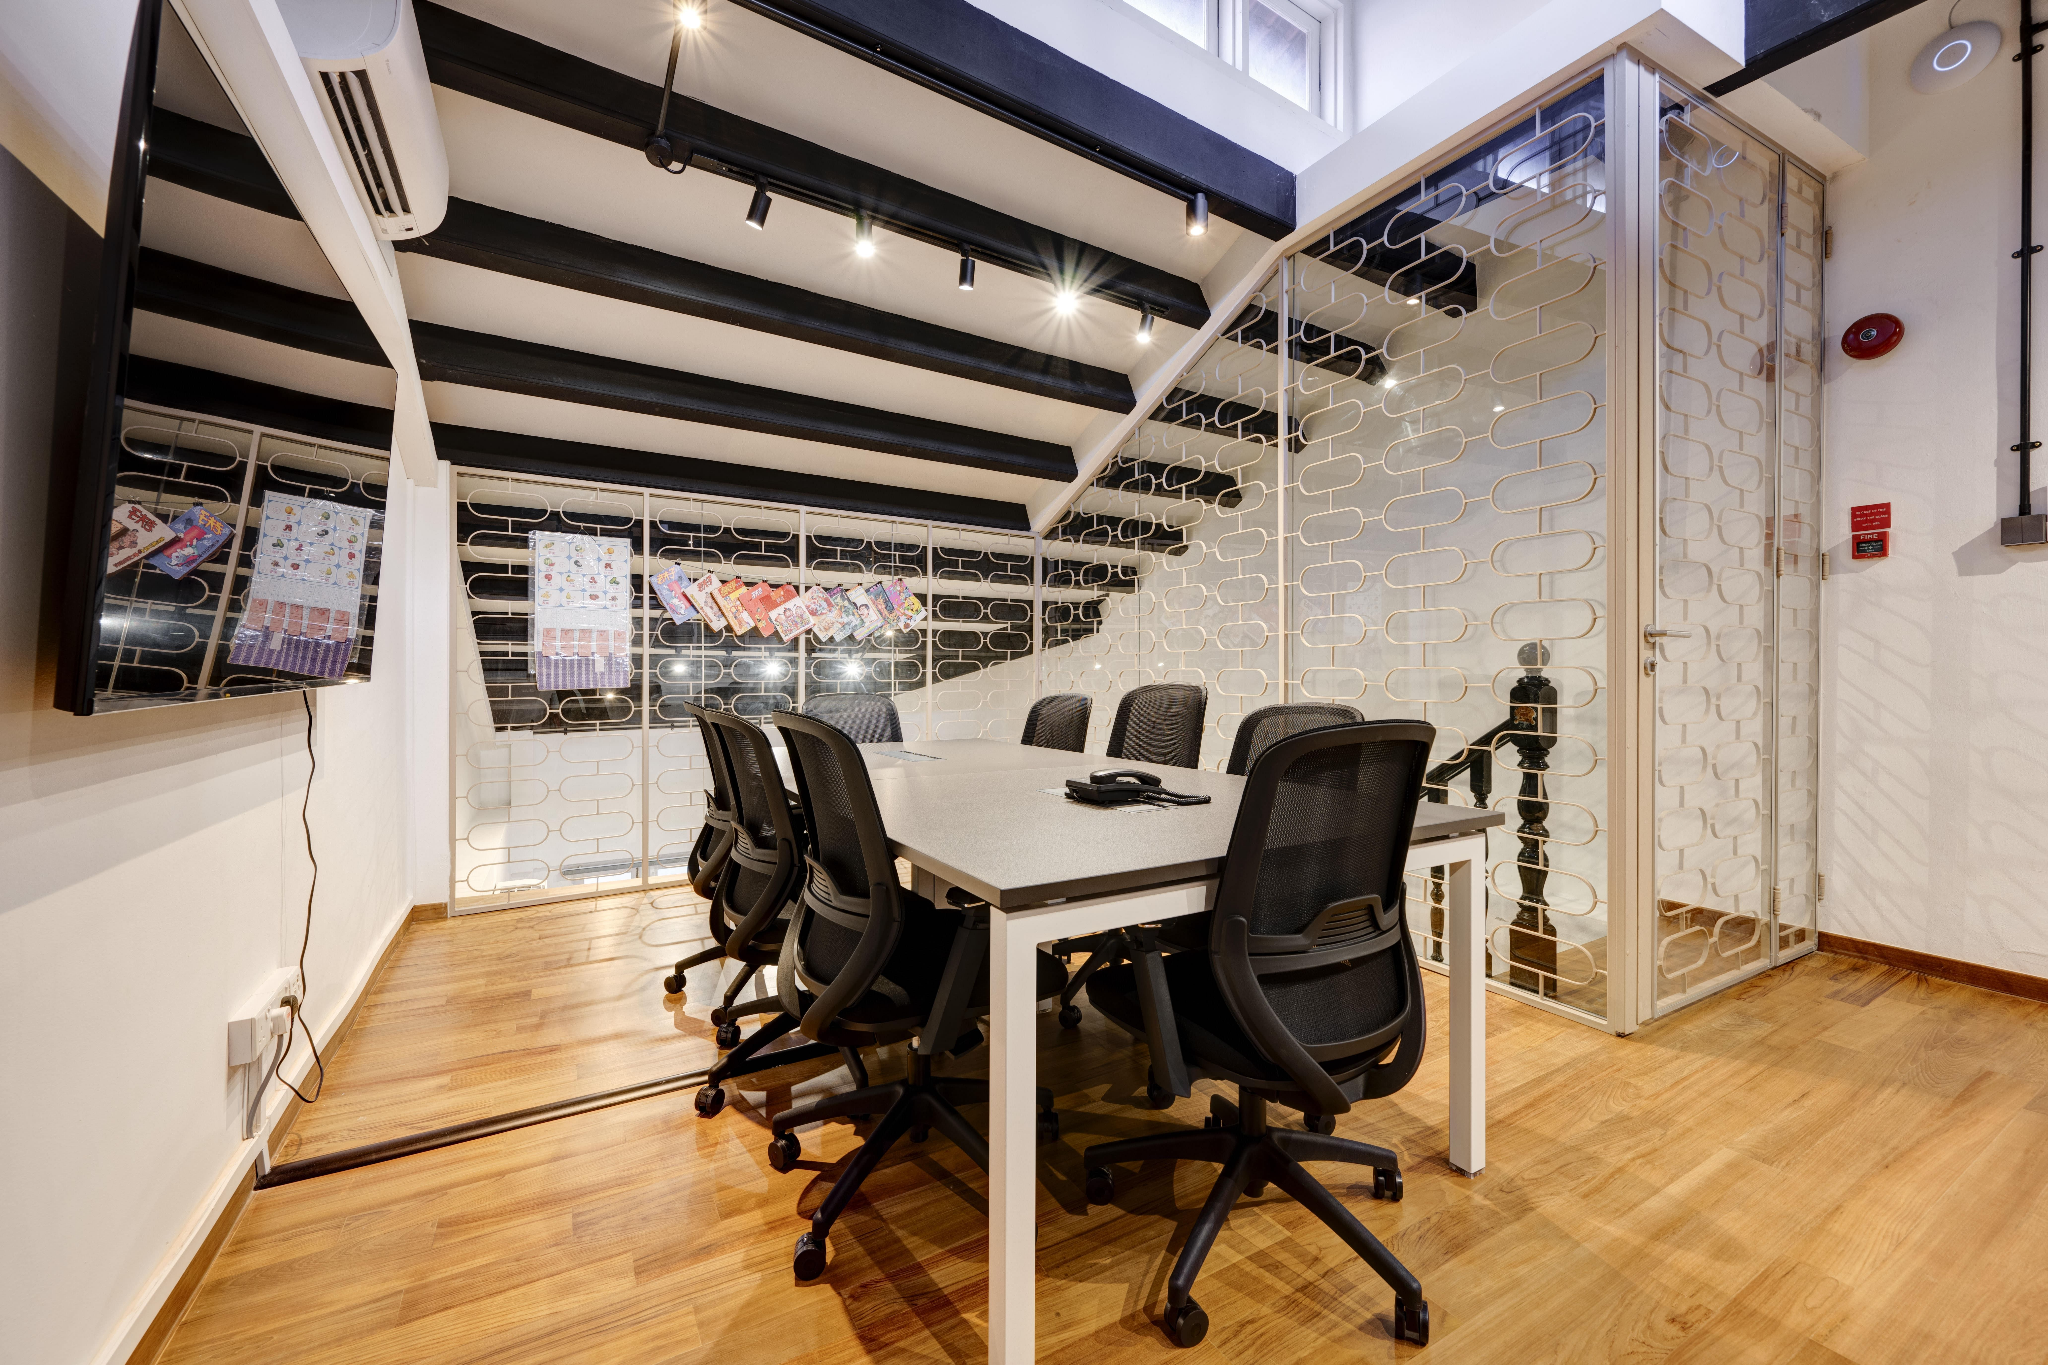
On the same level sits an old metal grille. It is genuinely old, so we restored it rather than replacing it. For decades, a grille like this could perform several jobs at once. It provided security, ventilation and privacy without a moving part or a power point.
We kept it because it still serves the room and because a detail like this carries the hand of the era it came from. A new grille can copy the pattern. But it cannot copy the years.
Why we left the conduit exposed
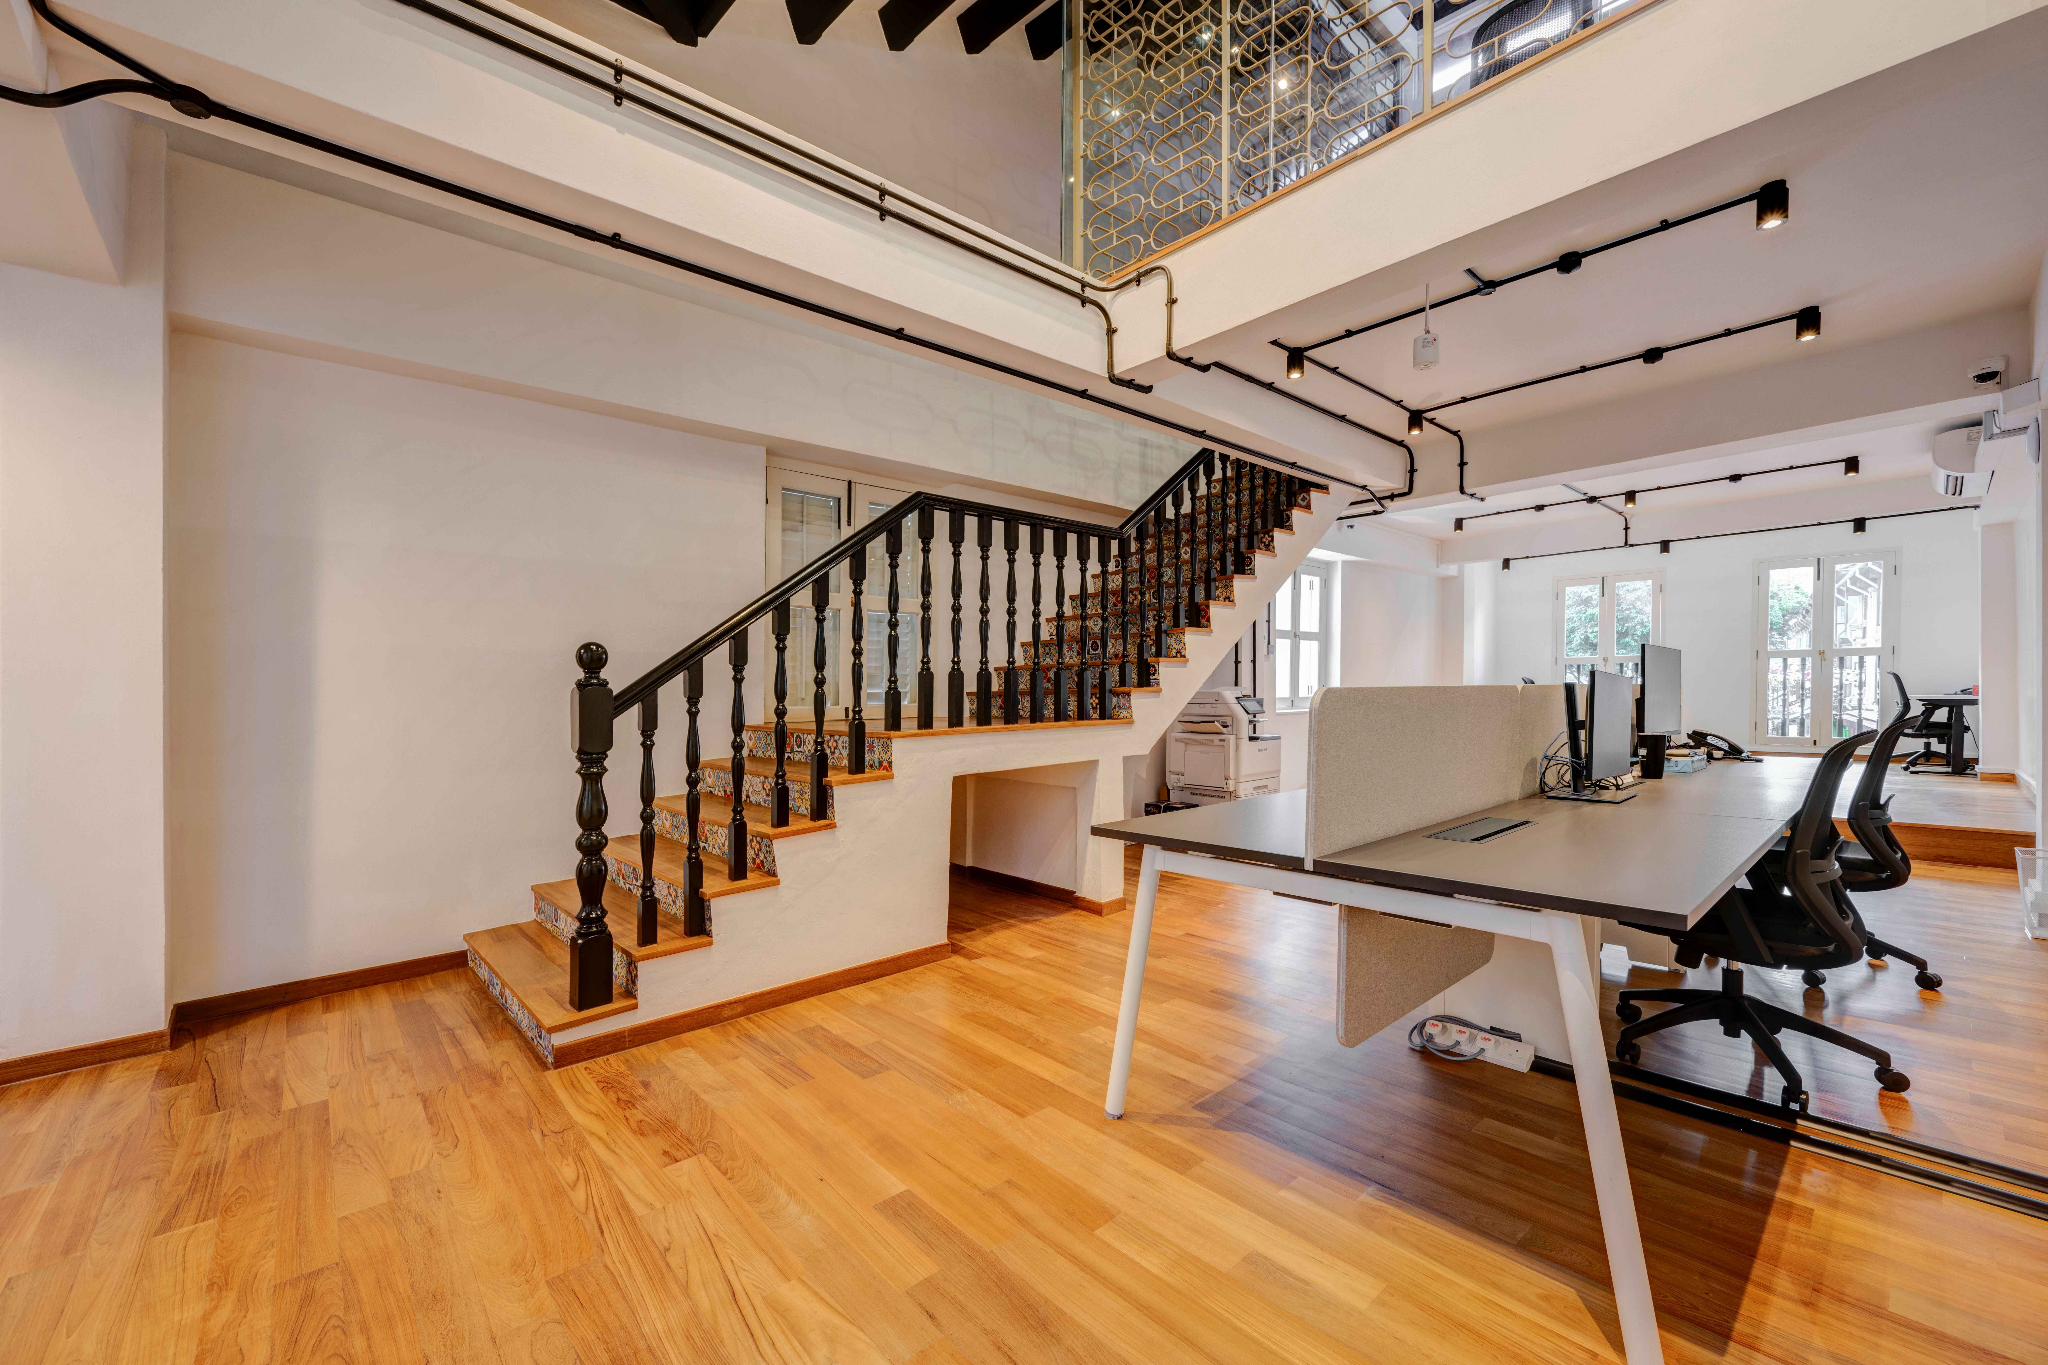
Here is the decision many people would choose to hide. At 297 South Bridge Road, the electrical services ran through surface-mounted conduit. We retained the visible conduit instead of cutting new lines into the walls to conceal it.
Part of the reason was practical. Cutting into the walls would have required a more invasive intervention, and alterations to conserved buildings must be considered within URA’s conservation requirements and the building’s Specific Restoration Guidelines.
But practicality was not the only reason. The conduit is part of how this shophouse honestly looks and works. Hiding every visible service would have cost the building some of its character. I have made the opposite decision before, and it taught me the rule.
On another shophouse project, a client wanted to keep the original timber-beam ceiling fully exposed. But it was crossed with decades of wiring. Some ran through trunking, some was loose and some connected to floors we did not control. Cutting the wrong line could have affected a neighbouring unit.
There, we closed the services behind a false ceiling.
That decision became one of the client’s favourite parts of the space because the room finally felt calm rather than chaotic. The lesson was not simply to hide services or show them. It was to decide which choice honestly served the room and the building. At 297 South Bridge Road, the answer was to keep the conduit visible.
What actually makes a space Singaporean
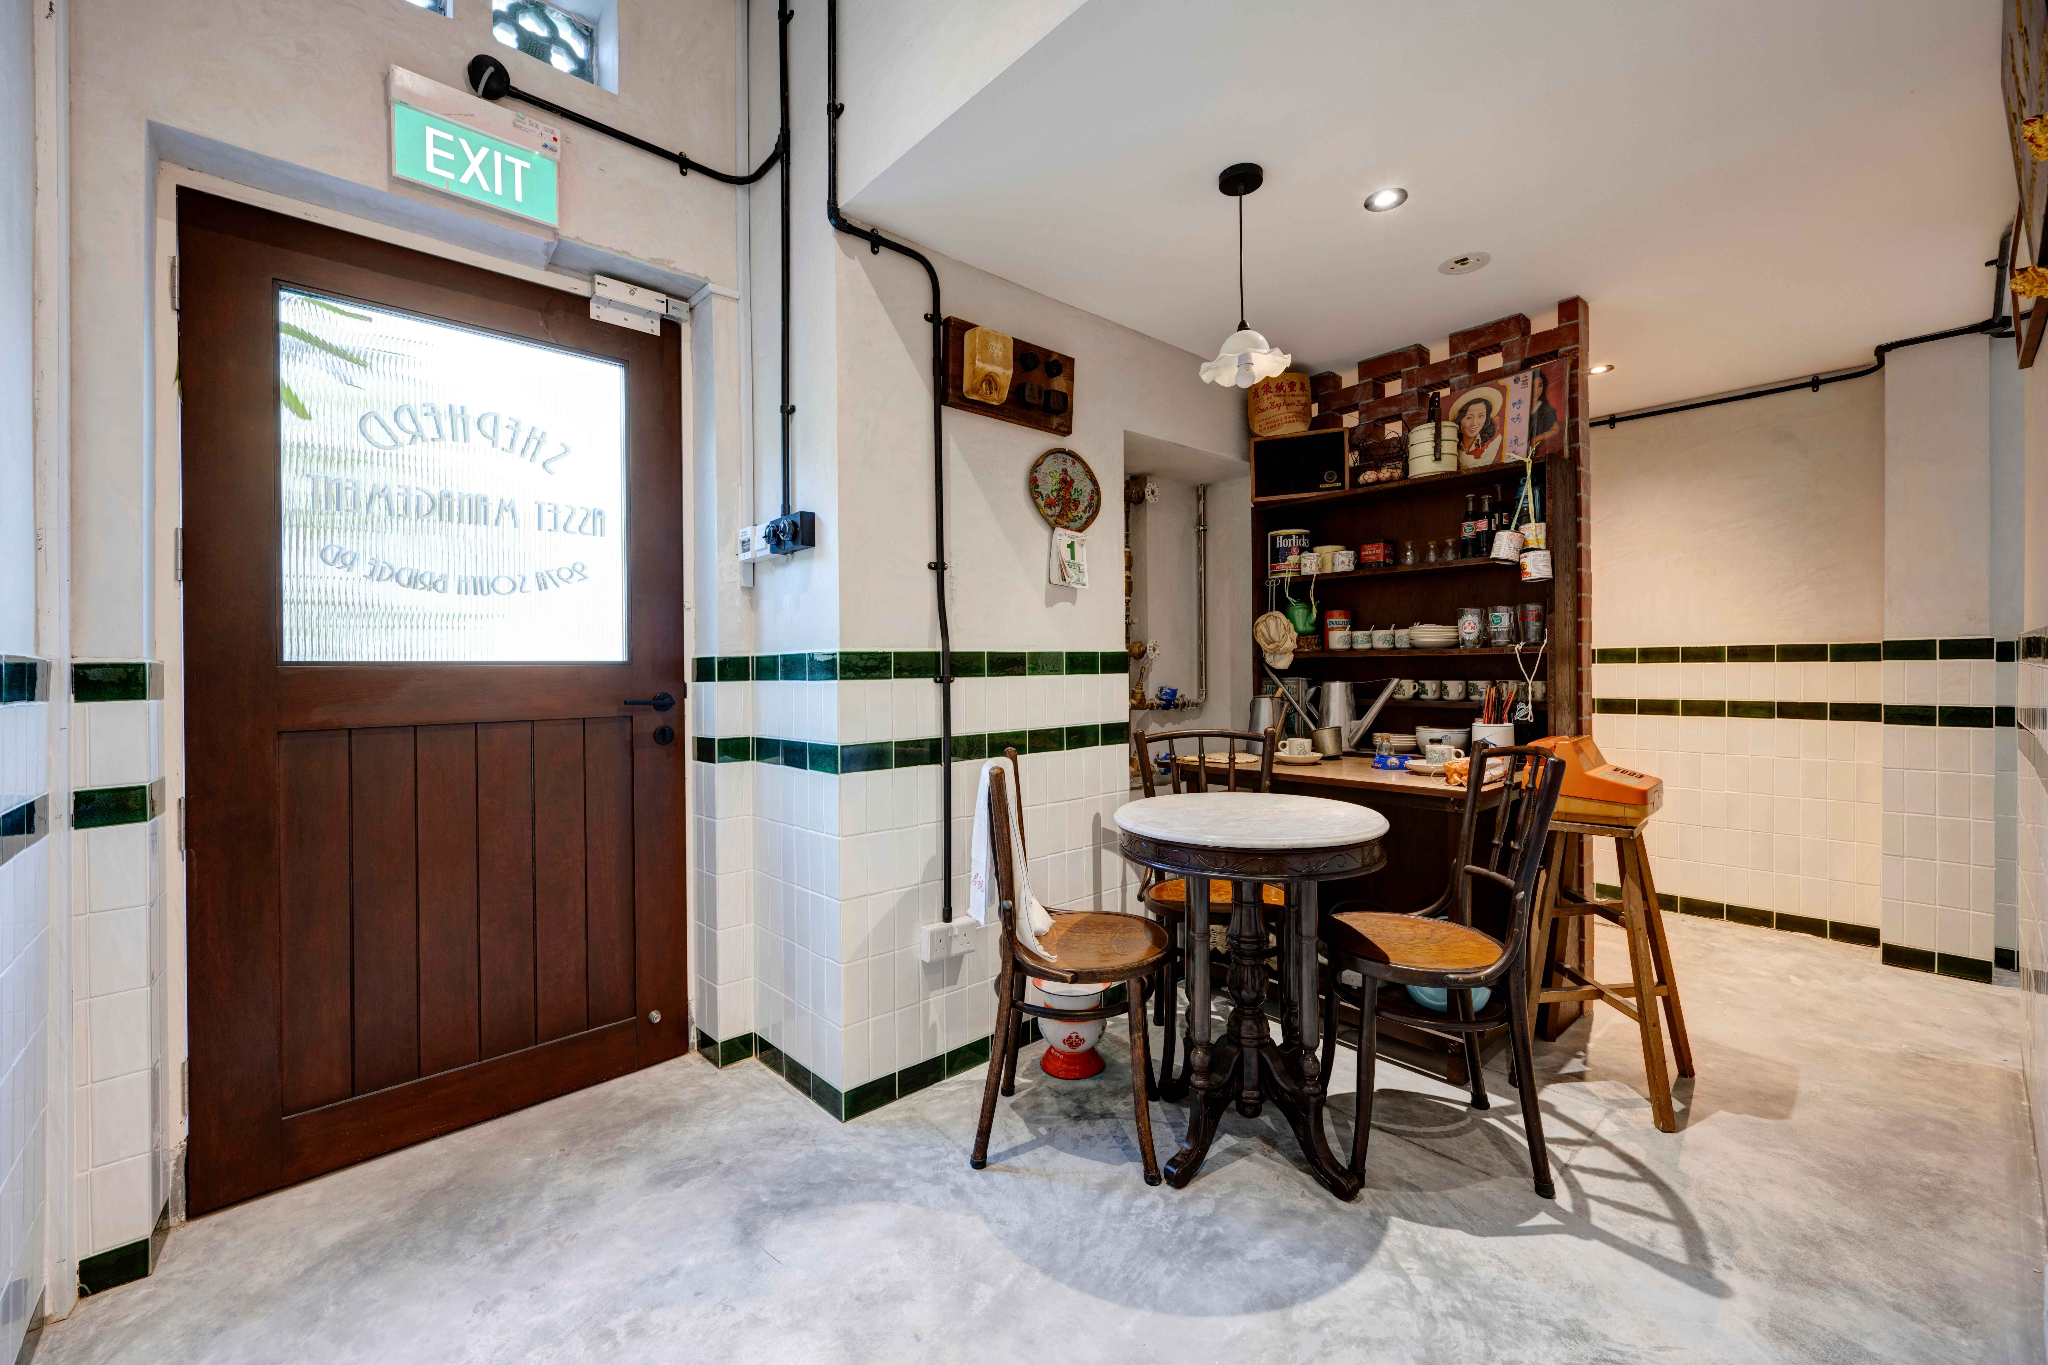
It is tempting to think that making a space feel Singaporean is a matter of adding motifs. A Peranakan tile here. A length of rattan there.
But identity cannot simply be pasted onto a surface.
What makes a space genuinely of this place is the way it responds to its surroundings: the shade, the cross ventilation, the tropical light, the memory held in its materials and the willingness to let those qualities shape how the space works today.
That is what “Go Beyond” means to me.
It is not leaving the past behind. It is understanding what the past can still teach us and taking that knowledge further. The result is a building that still knows itself, without being frozen in its history or stripped of it.
Whether it is a shophouse office like this one, a heritage home or an older commercial property, the most important decisions should happen before anything is stripped out.
If you want the building to continue living rather than only look the part, that is a conversation worth having while it can still tell you what should remain.
Start a conversation with Loren Ng Designs.
📩 ask@lorenngdesigns.com
📷 @loren_ng_designs
Posted by:


BACK TO BLOG
You Might Also Like
.png)