


What A Rusted Metal Gate Taught Me About Planning A Renovation
17 August 2026
Singapore
Share


When a stainless steel gate I had installed in Sentosa started corroding within six months, my client's first assumption was that someone had cut a corner. It was a fair assumption, but it was wrong.
The gate was made well, installed well and specified in grade 304, the same stainless steel I had used on dozens of homes without a problem. The execution was sound. What failed was a decision made long before the gate was fabricated, back when no one had asked the question the site was quietly answering: this home sat ten metres from the sea, where constant exposure to salt air demanded a more corrosion-resistant material.
We replaced it with marine-grade stainless steel. But the real cost was the rework, and the rework traced back to planning. This is the part of renovation people tend to underestimate. Construction is the visible stage. Much of what determines its success is settled before anyone begins building.
There is an old comparison made about Chinese cooking: most of the work happens in preparing the ingredients, while the cooking itself takes relatively little time. Renovation works in much the same way.
Execution still matters, and a good team can lift a project. But by the time the walls are hacked, most of what will make or break the result has already been decided, through surveys, drawings, conversations and site coordination. That is the ninety percent of renovation that happens before anyone builds a thing.
So what does that work actually involve? Mostly, it comes down to three things.
The survey: understanding what you are really working with

Before I draw anything, I need to understand the real conditions of the site: where the home sits, how it faces the sun and rain, and what the existing structure may be hiding.
In one project, that might mean spotting signs of moisture behind a wall before new finishes go up. In another, it could mean checking whether the existing electrical supply can carry the air-conditioning and equipment the client plans to add.
A drawing can be perfect and still fail if it was created for the wrong conditions. Most expensive surprises were visible all along. They are conditions a proper survey could have caught while they were still simple to address.
A good survey begins by asking what the floor plan shows, what it leaves out, and what still needs to be verified on site. It is the same reason we encourage homeowners to consider what their floor plan needs to answer before touching a wall, instead of treating the existing drawing as the whole truth.
The coordination: planning is not a solo drawing exercise
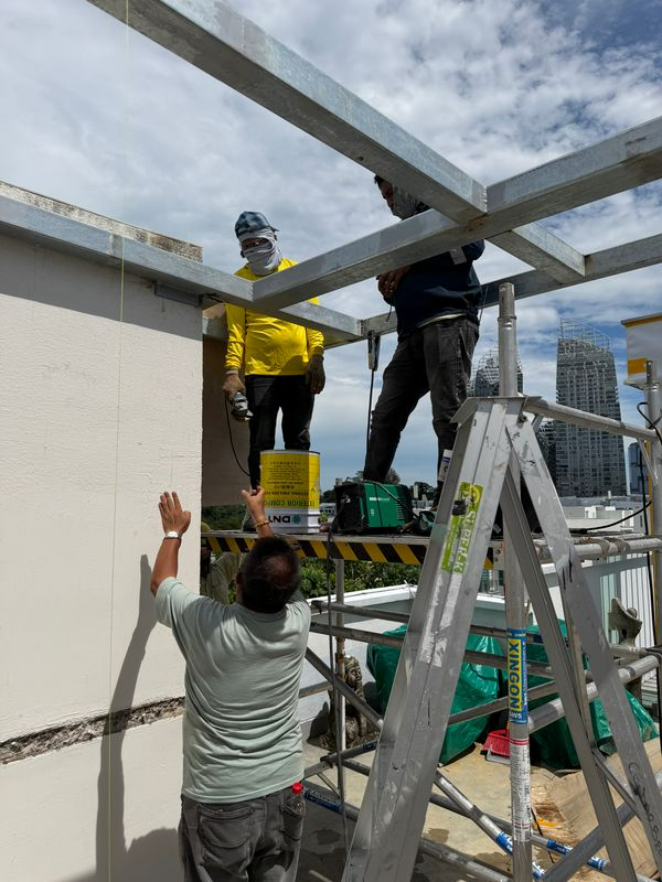
Real planning happens across a whole team. A renovation involves many trades at once: tilers, electricians, plumbers, air-conditioning contractors, metalworkers, carpenters, painters and suppliers. Each one must be consulted before the parts affecting their work are committed.
Take something as small as a concealed socket inside a cabinet. It has to be coordinated before the electrical point is installed and before the cabinet is fabricated. Miss that sequence and one of three things happens: the electrician returns, the carpentry is modified, or the client lives with a compromise.
Multiply that by every socket, ceiling junction, cabinet opening and tile termination in a home, and it becomes clear why coordination before construction is where money is either protected or lost.
These small oversights are easy to miss when each decision is viewed on its own. We cover several more in seven renovation red flags even experienced homeowners can overlook.
The sequence: which decisions depend on which

The third part is sequencing, and it goes deeper than a schedule. Yes, waterproofing comes before tiling, and wiring must be completed before the ceiling closes. The deeper point is that one decision usually pulls several others with it.
A ceiling level decides far more than the ceiling. It affects the air-conditioning, lighting positions, curtain tracks, carpentry heights and where access panels can sit. Decide it in isolation and you may discover too late what else it has disrupted.
Sequencing, done properly, means understanding which decisions depend on which, and making them in the right order. We have broken these stages down further in our guide to the renovation timeline, which explains why each stage relies on the decisions made before it.
Why the thinking is the work

None of this is glamorous, and that is the point. After fourteen years, the value I bring is both taste and a decision hierarchy.
Some decisions affect the structure, the building services and several trades at once. Others are reversible and can safely wait. Experience is knowing the difference.
That is the real skill behind a calm renovation. Good planning is knowing what must be settled early, and what can safely stay open without putting the project at risk.
The Sentosa gate became one of those lessons. That project met the problem once, and I made sure the same site condition would never be overlooked again. That is much of what experience actually is: a long record of problems you learn to see before they arrive.
Planning is also where the home becomes yours. It is the stage where we understand how you live, how you want each room to feel and how the space needs to behave from day to day, so the plan can be built around those realities.
A home can be beautiful and still fail to fit the person living in it when that thinking has been skipped. This is also why layout and flow should be resolved before a renovation becomes a question of finishes.
So when someone asks why we spend so long working through a project before construction starts, the honest answer is that this thinking is part of the construction, or at least the part that decides how well the rest of it goes. The earlier the constraints are understood, the more options you still have.
Start planning your renovation with Loren Ng Designs.
📩 ask@lorenngdesigns.com
📷 @loren_ng_designs
Posted by:


BACK TO BLOG
You Might Also Like

.png)